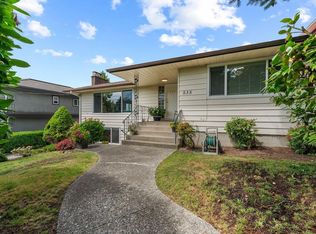
Lovingly cared for 2-storey family home situated on a rare 62x122 VIEW lot in prestigious Brentwood Park. This well-maintained residence offers 6 bedrooms and 2 full bathrooms, featuring beautiful mountain views to the NORTH and Metrotown city views to the SOUTH. Extensively renovated in 2021 with quality upgrades throughout, including quartz countertops, updated bathrooms, new flooring, fresh interior paint, new windows, new appliances, and significant backyard and gate improvements. The bright and functional floor plan offers comfortable living today with excellent future potential of multiplex. Unbeatable location in one of Burnaby’s most sought-after neighbourhoods. Just a short walk to SkyTrain, Whole Foods, The Amazing Brentwood, banks, medical offices, daycare, and more!
For sale
C$2,188,000
4841 Highlawn Dr, Burnaby, BC V5C 3T2
6beds
2,505sqft
Single Family Residence
Built in 1955
7,405 Square Feet Lot
$-- Zestimate®
C$873/sqft
C$-- HOA
What's special
Quartz countertopsUpdated bathroomsNew flooringFresh interior paintNew windowsNew appliances
- 43 days |
- 34 |
- 1 |
Zillow last checked:
Listing updated:
Listed by:
Maddie Chen PREC*,
RE/MAX Crest Realty Brokerage
Source: Greater Vancouver REALTORS®,MLS®#: R3138958 Originating MLS®#: Greater Vancouver
Originating MLS®#: Greater VancouverFacts & features
Interior
Bedrooms & bathrooms
- Bedrooms: 6
- Bathrooms: 2
- Full bathrooms: 2
Heating
- Forced Air, Natural Gas
Appliances
- Included: Washer/Dryer, Refrigerator, Stove
- Laundry: In Unit
Features
- Windows: Window Coverings
- Basement: Full
- Number of fireplaces: 2
- Fireplace features: Wood Burning
Interior area
- Total structure area: 2,505
- Total interior livable area: 2,505 sqft
Video & virtual tour
Property
Parking
- Total spaces: 6
- Parking features: Carport, Rear Access
- Has carport: Yes
Features
- Stories: 2
- Has view: Yes
- View description: MOUNTAIN AND CITY
- Frontage length: 62
Lot
- Size: 7,405 Square Feet
- Dimensions: 62 x 122
- Features: Central Location, Lane Access, Recreation Nearby
Construction
Type & style
- Home type: SingleFamily
- Architectural style: Rancher/Bungalow w/Bsmt.
- Property subtype: Single Family Residence
Condition
- Year built: 1955
Community & HOA
Community
- Features: Near Shopping
HOA
- Has HOA: No
Location
- Region: Burnaby
Financial & listing details
- Price per square foot: C$873/sqft
- Annual tax amount: C$7,209
- Date on market: 6/23/2026
- Ownership: Freehold NonStrata
M
Maddie Chen PREC*
By pressing Contact Agent, you agree that the real estate professional identified above may call/text you about your search, which may involve use of automated means and pre-recorded/artificial voices. You don't need to consent as a condition of buying any property, goods, or services. Message/data rates may apply. You also agree to our Terms of Use. Zillow does not endorse any real estate professionals. We may share information about your recent and future site activity with your agent to help them understand what you're looking for in a home.
Price history
Price history is unavailable.
Public tax history
Tax history is unavailable.
Climate risks
Neighborhood: Brentwood
Nearby schools
GreatSchools rating
- NAPoint Roberts Primary SchoolGrades: K-2Distance: 19.4 mi
- 5/10Birch Bay Home ConnectionsGrades: K-8Distance: 21.8 mi
- 6/10Blaine High SchoolGrades: 9-12Distance: 22.3 mi
- C$--5 bd2 ba2.4k sqft4861 Highlawn Dr #4861, Burnaby, BC V5C3T2Off Market
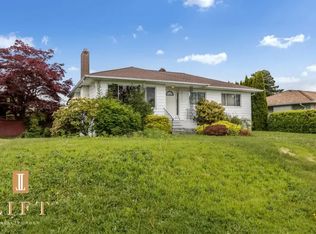
- C$1,980,0006 bd4 ba2.3k sqft4871 Highlawn Dr, Burnaby, BC V5C3T2For Sale
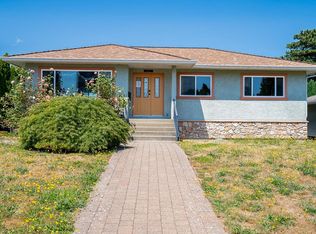
- C$1,980,0003 bd1 ba2.3k sqft4881 Highlawn Dr, Burnaby, BC V5C3T2For Sale
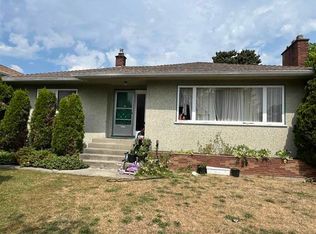
- C$1,888,0008 bd4 ba3.4k sqft4890 Southlawn Dr, Burnaby, BC V5C3S6For Sale
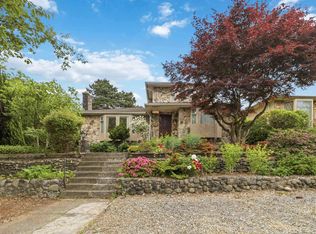
- C$2,050,0004 bd3 ba3k sqft1743 Taralawn Ct, Burnaby, BC V5B3H4For Sale
- C$2,880,0004 bd3 ba2.8k sqft1740 Beta Ave, Burnaby, BC V5C5M7For Sale
- C$4,850,0007,405 sqft4771 Ridgelawn Dr, Burnaby, BC V5C3Y1Lot/Land
- C$4,850,0001 bd1 ba2.4k sqft4761 Ridgelawn Dr, Burnaby, BC V5C3Y1For Sale
Similar homes
- C$2,188,0006 bd5 ba2.7k sqft4936 Barker Cres, Burnaby, BC V5G 3G5For Sale
 MLS ID #R3149548, Tracy Hu PREC*, LeHomes Realty Premier Brokerage. Greater Vancouver REALTORS®
 - C$2,298,0006 bd4 ba3k sqft761 E 15th Ave, Vancouver, BC V5T 2R8For Sale
 MLS ID #R3153155, Andrea Kavanagh PREC*, RE/MAX Select Properties Brokerage. Greater Vancouver REALTORS®
 - C$1,990,0006 bd4 ba3.1k sqft4580 Boundary Rd, Burnaby, BC V5R 2N4For Sale
 MLS ID #R3148559, Tracy Hu PREC*, LeHomes Realty Premier Brokerage. Greater Vancouver REALTORS®
 - C$1,859,0005 bd2 ba2.5k sqft535 Holdom Ave, Burnaby, BC V5B 3V3For Sale
 MLS ID #R3123263, Dan Roberts PREC*, Oakwyn Realty Ltd. Brokerage. Greater Vancouver REALTORS®
 - C$2,168,0006 bd4 ba3k sqft6212 Vivian St, Vancouver, BC V5S 2S7For SaleMLS ID #R3150683, Sterling Wong PREC*, Oakwyn Realty Ltd. Brokerage. Greater Vancouver REALTORS®
- C$2,199,0005 bd3 ba3.1k sqft7640 Lawrence Dr, Burnaby, BC V5A 1T6For SaleMLS ID #R3095464, Steven Liu, Coldwell Banker Universe Realty Brokerage. Greater Vancouver REALTORS®
- C$1,950,0005 bd4 ba2.8k sqft8071 Greenlake Pl, Burnaby, BC V5A 3N5For SaleMLS ID #R3131226, Barry Berg, Stilhavn Real Estate Services Brokerage. Greater Vancouver REALTORS®
- C$1,639,0005 bd3 ba2.2k sqft6 Sea Ave, Burnaby, BC V5B 3W6For SaleMLS ID #R3150132, Michael Chou PREC*, eXp Realty Brokerage. Greater Vancouver REALTORS®
- C$2,299,0006 bd4 ba2.9k sqft5433 Elsom Ave, Burnaby, BC V5H 2Z7For SaleMLS ID #R3104651, Lu Wei PREC*, Sutton Group-West Coast Realty Brokerage. Greater Vancouver REALTORS®
- C$1,950,0006 bd4 ba2.4k sqft2038 E 26th Ave, Vancouver, BC V5N 2W4For SaleMLS ID #R3150167, Hanson Wang PREC*, Ohmproperty Brokerage. Greater Vancouver REALTORS®
- C$1,699,0006 bd4 ba2.7k sqft7694 Buller Ave, Burnaby, BC V5J 4S9For SaleMLS ID #R3150991, Anna Litvak Joseph PREC*, Royal LePage Elite West Brokerage. Greater Vancouver REALTORS®
- C$2,169,0007 bd4 ba2.8k sqft2663 E 41st Ave, Vancouver, BC V5R 2W6For SaleMLS ID #R3125124, Vivian Tse PREC*, Grand Central Realty Brokerage. Greater Vancouver REALTORS®
- C$1,788,8005 bd3 ba2.2k sqft1388 Cambridge Dr, Coquitlam, BC V3J 2P7For SaleMLS ID #R3150503, Michelle Hawthorne PREC*, RE/MAX Sabre Realty Group Brokerage. Greater Vancouver REALTORS®
- C$2,280,0003 bd2 ba1.6k sqft3126 Waverley Ave, Vancouver, BC V5S 1G2For SaleMLS ID #R3146911, Keiko Norisue, New Century Real Estate Ltd. Brokerage. Greater Vancouver REALTORS®
- C$1,998,0006 bd3 ba2.7k sqft14 W 14th Ave, Vancouver, BC V5Y 1W6For SaleMLS ID #R3121065, Andrea Kavanagh PREC*, RE/MAX Select Properties Brokerage. Greater Vancouver REALTORS®
- C$1,899,0006 bd2 ba2.2k sqft2374 E 33rd Ave, Vancouver, BC V5R 2S3For SaleMLS ID #R3056434, Ben McRae, Angell, Hasman & Associates Realty Ltd. Brokerage. Greater Vancouver REALTORS®
- C$1,899,0004 bd3 ba2.4k sqft7514 12th Ave, Burnaby, BC V3N 2K1For SaleMLS ID #R3119852, Mary Cleaver PREC*, Stilhavn Real Estate Services Brokerage. Greater Vancouver REALTORS®
- C$1,398,0004 bd4 ba1.7k sqft3848 Garden Grove Dr, Burnaby, BC V5G 4A7For SaleMLS ID #R3150948, Christina Joe PREC*, RE/MAX City Realty Brokerage. Greater Vancouver REALTORS®
- C$1,499,0005 bd3 ba2.2k sqft937 Kinsac St, Coquitlam, BC V3J 4T8For SaleMLS ID #R3151464, Joe Chan, Sutton Group - 1st West Realty Brokerage. Greater Vancouver REALTORS®
- C$1,799,9994 bd2 ba2.6k sqft3250 Delbrook Ave, North Vancouver, BC V7N 3Y5For SaleMLS ID #R3150616, Christine Tossa PREC*, RE/MAX Sabre Realty Group Brokerage. Greater Vancouver REALTORS®
