RARE South Granville opportunity! Exceptional 9,222 SF level CORNER LOT with 75' frontage, rear lane & flexible R1-1 zoning. Explore a 6-unit redevelopment, or build a new single-family home up to approx. 5,533 SF while potentially retaining the existing laneway home, subject to City approval. Incredible holding property with 3 living spaces: 4-bed upper suite + separate 2-bed lower suite, plus a beautiful 2013-built, 1,091 SF 2-bed/2-bath laneway home with vaulted ceilings, radiant heat & attached garage. Ideal for investors, developers or multigenerational families. Live, rent, hold or build - a truly rare property offering exceptional flexibility & long-term potential. Close to transit, shopping, parks & recreation. OPEN HOUSE Sat & Sun Sept 12 & 13, 12-2pm.
For sale
C$3,099,000
1441 W 49th Ave, Vancouver, BC V6M 2R4
8beds
2,894sqft
Single Family Residence
Built in 1946
9,147 Square Feet Lot
$-- Zestimate®
C$1,071/sqft
C$-- HOA
What's special
Rear laneVaulted ceilingsRadiant heatAttached garage
- 13 hours
- 7
- 0
Zillow last checked:
Listing updated:
Listed by:
Dan Wurtele PREC*,
eXp Realty Brokerage,
Ryan Dash,
eXp Realty
Source: Greater Vancouver REALTORS®,MLS®#: R3162135 Originating MLS®#: Greater Vancouver
Originating MLS®#: Greater VancouverFacts & features
Interior
Bedrooms & bathrooms
- Bedrooms: 8
- Bathrooms: 5
- Full bathrooms: 5
Heating
- Forced Air, Natural Gas
Appliances
- Included: Washer/Dryer, Dishwasher, Refrigerator, Stove
Features
- Basement: Finished,Exterior Entry
Interior area
- Total structure area: 2,894
- Total interior livable area: 2,894 sqft
Video & virtual tour
Property
Parking
- Total spaces: 2
- Parking features: Garage, Lane Access
- Garage spaces: 1
Features
- Levels: Two
- Stories: 2
- Exterior features: Balcony
- Frontage length: 75.1
Lot
- Size: 9,147 Square Feet
- Dimensions: 75.1 x 122.8
- Features: Central Location, Lane Access, Recreation Nearby
Construction
Type & style
- Home type: SingleFamily
- Architectural style: Laneway House
- Property subtype: Single Family Residence
Condition
- Year built: 1946
Community & HOA
Community
- Features: Near Shopping
HOA
- Has HOA: No
Location
- Region: Vancouver
Financial & listing details
- Price per square foot: C$1,071/sqft
- Annual tax amount: C$12,626
- Date on market: 9/8/2026
- Ownership: Freehold NonStrata
Price history
Price history is unavailable.
Public tax history
Tax history is unavailable.
Climate risks
Neighborhood: Oakridge
Similar homes

- C$2,989,0008 bd7 ba4.1k sqft6389 Fremlin St, Vancouver, BC V5Z 3X4For Sale
 MLS ID #R3122500, Kai Zhou PREC*, Dracco Pacific Realty Brokerage. Greater Vancouver REALTORS®
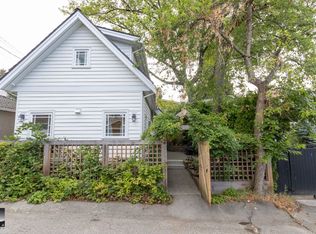
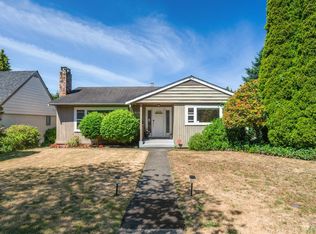
 - C$2,499,9008 bd5 ba3.2k sqft1505 W 62nd Ave, Vancouver, BC V6P 2E8For Sale
 MLS ID #R3159917, Leon Zhang PREC*, Royal Pacific Riverside Realty Ltd. Brokerage. Greater Vancouver REALTORS®

 - C$3,699,0006 bd5 ba4.3k sqft1456 W 47th Ave, Vancouver, BC V6M 2M1For Sale
 MLS ID #R3153906, Michelle Yu PREC*, RE/MAX Real Estate Services Brokerage. Greater Vancouver REALTORS®
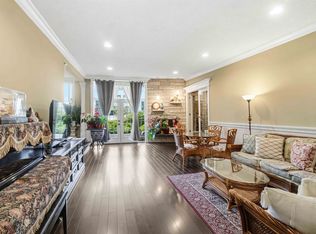
 - C$2,888,0005 bd2 ba2.9k sqft7375 Laburnum St, Vancouver, BC V6P 5N2For Sale
 MLS ID #R3139019, Maggie Zhou PREC*, Royal Pacific Realty Corp. Brokerage. Greater Vancouver REALTORS®
