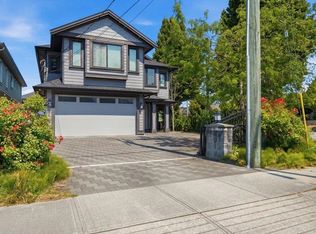
Built by a family, for a family & it shows in every detail. The home offers 2,517SF across two levels, plus a self-contained 361SF coach house with a full kitchen. The upper floor is yours with a commanding master bedroom, family room, full kitchen, living+dining room, covered deck, & 2 additional beds with a full bath. Generous, connected, & designed for the rhythm of daily family life. The main floor operates as its own world with 4 bedrooms, 2 bathrooms, a recreational area with a full kitchen already in place. Whether that becomes an in-law suite for the parents who want to be close but not too close, or a mortgage helper that offsets costs, the infrastructure is already there. On top of that there is a separate coach house, studio layout with a full kitchen. Private & Self-contained.
For sale
C$1,988,000
7348 11th Ave, Burnaby, BC V3N 2N1
7beds
2,878sqft
Single Family Residence
Built in 2013
4,356 Square Feet Lot
$-- Zestimate®
C$691/sqft
C$-- HOA
What's special
- 51 days |
- 31 |
- 1 |
Zillow last checked:
Listing updated:
Listed by:
Angus Lo PREC*,
Oakwyn Realty Ltd. Brokerage
Source: Greater Vancouver REALTORS®,MLS®#: R3130748 Originating MLS®#: Greater Vancouver
Originating MLS®#: Greater VancouverFacts & features
Interior
Bedrooms & bathrooms
- Bedrooms: 7
- Bathrooms: 5
- Full bathrooms: 5
Heating
- Radiant
Appliances
- Included: Washer/Dryer, Dishwasher, Refrigerator, Stove
Features
- Central Vacuum
- Basement: None
- Number of fireplaces: 1
- Fireplace features: Gas
Interior area
- Total structure area: 2,878
- Total interior livable area: 2,878 sqft
Property
Parking
- Total spaces: 5
- Parking features: Garage, Open, Front Access
- Garage spaces: 1
- Has uncovered spaces: Yes
Features
- Levels: Two
- Stories: 2
- Frontage length: 31
Lot
- Size: 4,356 Square Feet
- Dimensions: 31 x 145
Construction
Type & style
- Home type: SingleFamily
- Property subtype: Single Family Residence
Condition
- Year built: 2013
Community & HOA
Community
- Security: Smoke Detector(s)
HOA
- Has HOA: No
Location
- Region: Burnaby
Financial & listing details
- Price per square foot: C$691/sqft
- Annual tax amount: C$6,279
- Date on market: 6/2/2026
- Ownership: Freehold NonStrata
Angus Lo PREC*
Angus Lo PREC*
By pressing Contact Agent, you agree that the real estate professional identified above may call/text you about your search, which may involve use of automated means and pre-recorded/artificial voices. You don't need to consent as a condition of buying any property, goods, or services. Message/data rates may apply. You also agree to our Terms of Use. Zillow does not endorse any real estate professionals. We may share information about your recent and future site activity with your agent to help them understand what you're looking for in a home.
Price history
Price history is unavailable.
Public tax history
Tax history is unavailable.
Climate risks
Neighborhood: Stride Avenue
Nearby schools
GreatSchools rating
- NAPoint Roberts Primary SchoolGrades: K-2Distance: 16.1 mi
- 5/10Birch Bay Home ConnectionsGrades: K-8Distance: 17.2 mi
- 6/10Blaine High SchoolGrades: 9-12Distance: 17.8 mi
- C$1,388,0005 bd5 ba2.1k sqft7353 12th Ave #3, Burnaby, BC V3N2J8For Sale

- C$1,428,0005 bd5 ba2.1k sqft7353 12th Ave #4, Burnaby, BC V3N2J8For Sale
- C$1,388,0005 bd5 ba2.1k sqft7353 12th Ave #2, Burnaby, BC V3N2J8For Sale
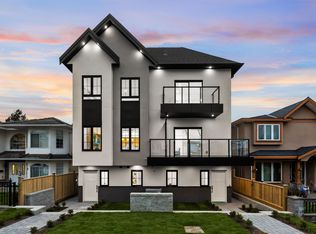
- C$1,629,0004 bd3 ba2.7k sqft1219 London St, New Westminster, BC V3M3C2For Sale

- C$1,398,0004 bd3 ba1.8k sqft916 13th St, New Westminster, BC V3M4N1For Sale
- C$2,299,9005 bd7 ba3.5k sqft1312 10th Ave, New Westminster, BC V3M3H9For Sale
- C$1,500,0007 bd3 ba2.5k sqft1124 10th Ave, New Westminster, BC V3M3H7For Sale
- C$404,5001 bd1 ba647 sqft1202 London St #117, New Westminster, BC V3M5Z6For Sale
Similar homes
- C$1,549,0007 bd5 ba2.6k sqft10938 131a St, Surrey, BC V3T 3R7For Sale
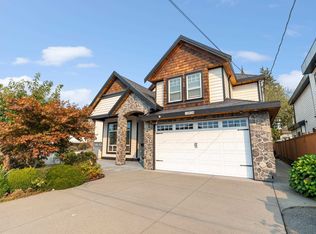 MLS ID #R3149385, John Fong PREC*, RE/MAX Crest Realty Brokerage. Greater Vancouver REALTORS®
 - C$2,299,0006 bd4 ba3.3k sqft1712 Nanaimo St, New Westminster, BC V3M 2G6For Sale
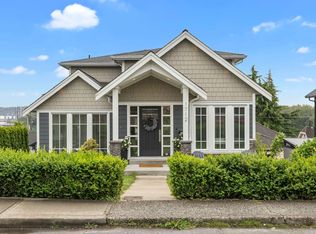 MLS ID #R3139111, Darcy Schlechtleitner PREC*, Stonehaus Realty Corp. Brokerage. Greater Vancouver REALTORS®
 - C$2,099,0006 bd5 ba3.4k sqft8225 NW Burnfield Cres, Burnaby, BC V5E 3W6For Sale
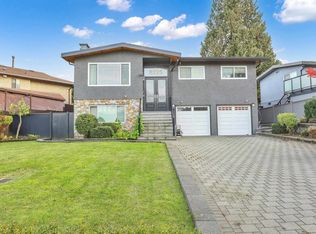 MLS ID #R3065563, Rajinder Sandhu - PREC, Sutton Premier Realty Brokerage. Greater Vancouver REALTORS®
 - C$1,799,0006 bd2 ba3k sqft11971 Montego St, Richmond, BC V6X 1H7For Sale
 MLS ID #R3148707, Angela Xu PREC*, Bel-Air Realty Group Ltd. Brokerage. Greater Vancouver REALTORS®
 - C$1,879,0005 bd4 ba1.8k sqft4364 Greta St, Burnaby, BC V5J 1N8For SaleMLS ID #R3128369, Jennifer Li PREC*, RA Realty Alliance Inc. Brokerage. Greater Vancouver REALTORS®
- C$1,599,0004 bd3 ba2.3k sqft409 Sherbrooke St, New Westminster, BC V3L 3N1For SaleMLS ID #R3148723, Beatrice Cosentini PREC*, Sutton Group-West Coast Realty Brokerage. Greater Vancouver REALTORS®
- C$1,625,0005 bd4 ba2.8k sqft330 Richmond St, New Westminster, BC V3L 4B8For SaleMLS ID #R3145978, Adam Senuik PREC*, Oakwyn Realty Ltd. Brokerage. Greater Vancouver REALTORS®
- C$1,299,0004 bd4 ba2.1k sqft2123 7th Ave, New Westminster, BC V3M 2L7For SaleMLS ID #R3145900, Tracy Niu PREC*, Nu Stream Realty Inc. Brokerage. Greater Vancouver REALTORS®
- C$1,889,9004 bd4 ba3.3k sqft3401 Horizon Dr, Coquitlam, BC V3E 0E4For SaleMLS ID #R3148626, Steve Hahn - PREC, Sutton Premier Realty Brokerage. Greater Vancouver REALTORS®
- C$1,968,8884 bd4 ba2k sqft4986 Inman Ave, Burnaby, BC V5G 2Y6For SaleMLS ID #R3125635, JD Puri - PREC, Royal LePage Global Force Realty Brokerage. Greater Vancouver REALTORS®
- C$1,699,0007 bd4 ba3k sqft11088 84th Ave, Delta, BC V4C 2L7For SaleMLS ID #R3127879, Gary Badesha - PREC, eXp Realty of Canada, Inc. Brokerage. Greater Vancouver REALTORS®
- C$1,888,0006 bd6 ba3.6k sqft15868 105a Ave, Surrey, BC V4N 3J4For SaleMLS ID #R3137424, Amarit Dass, Homelife Advantage Realty Ltd. Brokerage. Greater Vancouver REALTORS®
- C$1,990,0005 bd5 ba2.2k sqft4036 Moscrop St, Burnaby, BC V5G 2E3For SaleMLS ID #R3107121, Tracy Niu PREC*, Nu Stream Realty Inc. Brokerage. Greater Vancouver REALTORS®
- C$1,930,0004 bd4 ba1.9k sqft4324 Greta St, Burnaby, BC V5J 1N8For SaleMLS ID #R3133592, Navid Behroyan PREC*, Behroyan & Associates Real Estate Services Brokerage. Greater Vancouver REALTORS®
- C$1,799,0005 bd3 ba2.2k sqft3335 Church St, Vancouver, BC V5R 4W7For SaleMLS ID #R3143107, Sepy Kopahi PREC*, RE/MAX City Realty Brokerage. Greater Vancouver REALTORS®
- C$1,849,0005 bd4 ba3.2k sqft7549 149a St, Surrey, BC V3S 3H6For SaleMLS ID #R3115449, Gurwinder Bajwa, Planet Group Realty Inc. Brokerage. Greater Vancouver REALTORS®
- C$2,230,0005 bd3 ba2.5k sqft5935 Prince Albert St, Vancouver, BC V5W 3E2For SaleMLS ID #R3143720, Michael Chiang, Sutton Group-West Coast Realty Brokerage. Greater Vancouver REALTORS®
- C$1,419,9006 bd3 ba2.8k sqft15663 107a Ave, Surrey, BC V4N 3H9For SaleMLS ID #R3145655, Carol Little, RE/MAX Treeland Realty Brokerage. Greater Vancouver REALTORS®
- C$2,899,0006 bd5 ba3.9k sqft3873 Pine St, Burnaby, BC V5G 1Z3For SaleMLS ID #R3145102, Eason Jia PREC*, Royal Pacific Realty Corp. Brokerage. Greater Vancouver REALTORS®
- C$1,695,0007 bd5 ba3.2k sqft16166 92nd Ave, Surrey, BC V4N 3C4For SaleMLS ID #R3142795, Harpreet Singh G - PREC, Century 21 Coastal Realty Ltd. Brokerage. Greater Vancouver REALTORS®
