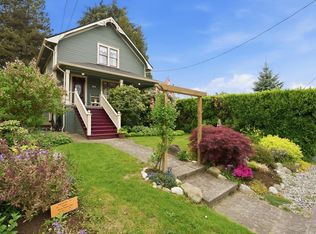
Welcome to this classic Craftsman-style home on the New Westminster/Burnaby border. This spacious 8-bedroom home features fir floors, an open living and dining area, and a bright kitchen with quartz countertops, stainless steel appliances, and a subway tile backsplash. French doors open to a sunny, private deck overlooking the fenced yard, garage, and driveway. Two bedrooms and an updated bath complete the main floor. Upstairs offers three bedrooms, including a vaulted primary with skylights and a full bath with double vanity. The full-height basement includes another bedroom plus a legal 1-bedroom suite. With a Walk Score of 86, shopping, restaurants, and everyday amenities are all nearby.
For sale
C$1,450,000
1124 10th Ave, New Westminster, BC V3M 3H7
7beds
2,551sqft
Single Family Residence
Built in 1926
6,534 Square Feet Lot
$-- Zestimate®
C$568/sqft
C$-- HOA
What's special
Fir floorsBright kitchenQuartz countertopsStainless steel appliancesSubway tile backsplashFrench doorsSunny private deck
- 58 days
- 63
- 2
Zillow last checked:
Listing updated:
Listed by:
Todd Conner PREC*,
RE/MAX All Points Realty Brokerage
Source: Greater Vancouver REALTORS®,MLS®#: R3145624 Originating MLS®#: Greater Vancouver
Originating MLS®#: Greater VancouverFacts & features
Interior
Bedrooms & bathrooms
- Bedrooms: 7
- Bathrooms: 3
- Full bathrooms: 3
Heating
- Baseboard, Electric, Forced Air
Appliances
- Included: Washer/Dryer, Dishwasher, Refrigerator, Stove, Microwave
Features
- Basement: Finished
- Has fireplace: No
Interior area
- Total structure area: 2,551
- Total interior livable area: 2,551 sqft
Video & virtual tour
Property
Parking
- Total spaces: 2
- Parking features: Detached, Lane Access
- Has garage: Yes
- Has carport: Yes
Features
- Levels: Two
- Stories: 2
- Exterior features: Private Yard
- Frontage length: 50.33
Lot
- Size: 6,534 Square Feet
- Dimensions: 50.33 x 130.25
- Features: Central Location, Lane Access, Recreation Nearby
Construction
Type & style
- Home type: SingleFamily
- Property subtype: Single Family Residence
Condition
- Year built: 1926
Community & HOA
Community
- Features: Near Shopping
HOA
- Has HOA: No
Location
- Region: New Westminster
Financial & listing details
- Price per square foot: C$568/sqft
- Annual tax amount: C$6,118
- Date on market: 7/14/2026
- Ownership: Freehold NonStrata
Price history
Price history is unavailable.
Public tax history
Tax history is unavailable.
Climate risks
Neighborhood: Kelvin
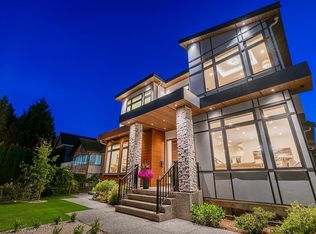
- C$1,799,9006 bd3 ba2.6k sqft1115 Dublin St, New Westminster, BC V3M2Z1For Sale

- C$2,688,0008 bd9 ba4.2k sqft1111 Dublin St, New Westminster, BC V3M2Z1For Sale
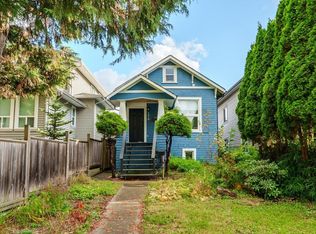
- C$988,0001 bd1 ba1.3k sqft1016 10th Ave, New Westminster, BC V3M3H6For Sale
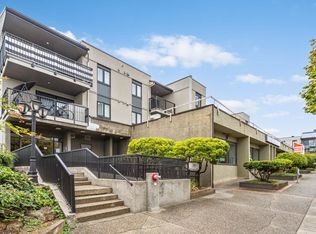
- C$448,8001 bd1 ba758 sqft836 12th St #202, New Westminster, BC V3M4K3For Sale
Similar homes
- C$1,499,9005 bd2 ba2.6k sqft207 8th St, New Westminster, BC V3M 3P8For Sale
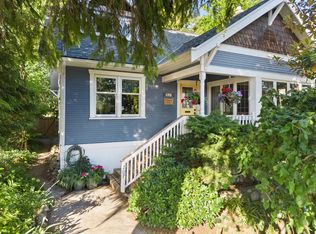 MLS ID #R3161080, Cindy Gering PREC*, RE/MAX All Points Realty Brokerage. Greater Vancouver REALTORS®
 - C$1,450,0004 bd2 ba2k sqft624 Colborne St, New Westminster, BC V3L 2C9For Sale
 MLS ID #R3153690, Derrick Thornhill PREC*, Stonehaus Realty Corp. Brokerage. Greater Vancouver REALTORS®
 - C$1,699,0005 bd3 ba3.6k sqft819 8th Ave, New Westminster, BC V3M 2R4For Sale
 MLS ID #R3159164, Darcy Schlechtleitner PREC*, Stonehaus Realty Corp. Brokerage. Greater Vancouver REALTORS®
 - C$1,379,0004 bd2 ba1.9k sqft306 9th Ave, New Westminster, BC V3L 2A1For Sale
 MLS ID #R3153050, Darcy Schlechtleitner PREC*, Stonehaus Realty Corp. Brokerage. Greater Vancouver REALTORS®
