Perched @ the foot of Grand Blvd area, this one strikes that rare balance between character, charm & timeless ease. A/C, fully-renovated (house was lifted & foundation completely done). Effortless layout designed for family life; bright, functional, & surprisingly spacious. Layout checks boxes w/ 4BR, 3BA (ensuite) office (4th BR) open living & tons of natural light w/ vaulted ceilings. Lane access for parking & a shed for all the outdoor toys. 702 ft² attic can store more than you can imagine. Low-maintenance living w/out compromise. Convenient location: parks, schools, shops & highway access all w/in easy reach. Private back yard allows you to relax & entertain & when you want to travel you can lock up & go w/out worrying about what it’ll look like when you're back. OH Aug. 23rd, 2-4pm.
For sale
C$1,798,000
396 Keith Rd E, North Vancouver, BC V7J 1J8
4beds
1,621sqft
Single Family Residence
Built in 1920
3,484 Square Feet Lot
$-- Zestimate®
C$1,109/sqft
C$-- HOA
What's special
Open livingTons of natural lightVaulted ceilingsLane access for parking
- 46 days |
- 84 |
- 6 |
Zillow last checked:
Listing updated:
Listed by:
Colin Cuthbert PREC*,
Royal LePage Sussex Brokerage,
Scott Dempster PREC*,
Royal LePage Sussex
Source: Greater Vancouver REALTORS®,MLS®#: R3143972 Originating MLS®#: Greater Vancouver
Originating MLS®#: Greater VancouverFacts & features
Interior
Bedrooms & bathrooms
- Bedrooms: 4
- Bathrooms: 3
- Full bathrooms: 2
- 1/2 bathrooms: 1
Heating
- Electric, Heat Pump, Radiant
Cooling
- Central Air
Appliances
- Laundry: In Unit
Features
- Storage
- Basement: None
- Number of fireplaces: 1
- Fireplace features: Gas
Interior area
- Total structure area: 2,323
- Total interior livable area: 1,621 sqft
Property
Parking
- Total spaces: 1
- Parking features: Open, Lane Access, Rear Access, Gravel
- Has uncovered spaces: Yes
Features
- Levels: Two
- Stories: 2
- Exterior features: Garden, Balcony
- Has view: Yes
- View description: City & Oceean
- Frontage length: 29
Lot
- Size: 3,484 Square Feet
- Dimensions: 29 x
- Features: Central Location, Lane Access, Recreation Nearby, Ski Hill Nearby
Construction
Type & style
- Home type: SingleFamily
- Property subtype: Single Family Residence
Condition
- Year built: 1920
Community & HOA
Community
- Features: Near Shopping
HOA
- Has HOA: No
Location
- Region: North Vancouver
Financial & listing details
- Price per square foot: C$1,109/sqft
- Annual tax amount: C$5,596
- Date on market: 7/8/2026
- Ownership: Freehold NonStrata
Price history
Price history is unavailable.
Public tax history
Tax history is unavailable.
Climate risks
Neighborhood: Central Lonsdale
Nearby schools
GreatSchools rating
- NAPoint Roberts Primary SchoolGrades: K-2Distance: 22.4 mi
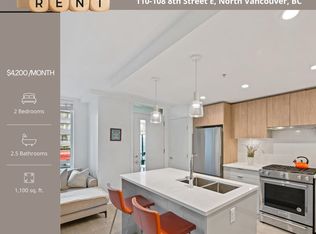
- C$--2 bd3 ba1.1k sqft108 E 8th St #110, North Vancouver, BC V7L1Z2Off Market
- C$1,798,0003 bd2 ba1.6k sqft428 E 7th St, North Vancouver, BC V7L1R9For Sale

- C$2,579,9004 bd5 ba3.5k sqft340 E Keith Rd, North Vancouver, BC V7L1V7New Construction

- C$--1 bd1 ba-- sqft452 E 6th St #1A, North Vancouver, BC V7L1P9Off Market
- C$--3 bd1 ba1.5k sqft532 E 6th St, North Vancouver, BC V7L1R1Off Market
- C$--3 bd2 ba1.7k sqft403 E 6th St #1, North Vancouver, BC V7L1P8Off Market
- C$--3 bd2 ba1.7k sqft403 E 6th St, North Vancouver, BC V7L1P8Off Market
- C$--5 bd6 ba3.1k sqft708 Moody Ave, North Vancouver, BC V7L4X5Off Market
Similar homes
- C$1,799,0004 bd3 ba2.1k sqft2029 Philip Ave, North Vancouver, BC V7P 2W5For Sale
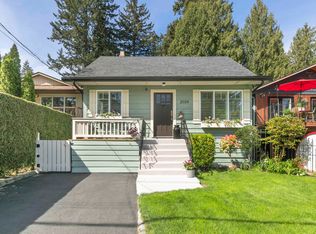 MLS ID #R3115150, Shannon Rickman, Royal LePage Sussex Brokerage. Greater Vancouver REALTORS®
 - C$1,898,0004 bd2 ba1.8k sqft409 W 27th St, North Vancouver, BC V7N 2H7For Sale
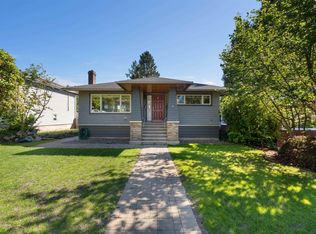 MLS ID #R3154664, Aidin Ashkieh PREC*, RE/MAX Crest Realty Brokerage. Greater Vancouver REALTORS®
 - C$1,849,9994 bd3 ba2.3k sqft2086 Rivergrove Pl, North Vancouver, BC V7H 2L4For Sale
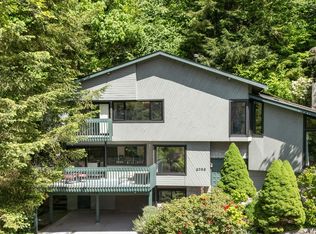 MLS ID #R3152636, Anthony Trinetti PREC*, Royal LePage Sussex Brokerage. Greater Vancouver REALTORS®
 - C$1,739,0004 bd2 ba2.3k sqft1118 Wendel Pl, North Vancouver, BC V7K 2W1For Sale
 MLS ID #R3149057, Cameron Walker PREC*, Oakwyn Realty Ltd. Brokerage. Greater Vancouver REALTORS®
 - C$1,699,0003 bd3 ba2k sqft408 E 2nd St, North Vancouver, BC V7L 1C8For SaleMLS ID #R3132706, Janette Fricker, Rennie & Associates Realty Ltd. Brokerage. Greater Vancouver REALTORS®
- C$1,649,0004 bd2 ba1.9k sqft3730 Windsor St, Vancouver, BC V5V 4N7For SaleMLS ID #R3157469, Amy Trebelco PREC*, Stilhavn Real Estate Services Brokerage. Greater Vancouver REALTORS®
- C$1,985,0004 bd3 ba2.3k sqft3920 Delbrook Ave, North Vancouver, BC V7N 3Z8For SaleMLS ID #R3140209, Jesse Williamson PREC*, Royal LePage Sussex Brokerage. Greater Vancouver REALTORS®
- C$1,599,0004 bd2 ba1.4k sqft1216 Pinewood Cres, North Vancouver, BC V7P 1E9For SaleMLS ID #R3151861, Zein Sangha, eXp Realty of Canada, Inc. Brokerage. Greater Vancouver REALTORS®
- C$1,899,0003 bd3 ba1.7k sqft46 Saint Patricks Ave, North Vancouver, BC V7L 3N1For SaleMLS ID #R3148080, Gordon Kleaman PREC*, Babych Group Realty Vancouver Ltd. Brokerage. Greater Vancouver REALTORS®
- C$1,548,0003 bd2 ba1.3k sqft457 W 23rd St, North Vancouver, BC V7M 2B8For SaleMLS ID #R3139357, Carrie Yuan PREC*, Oakwyn Realty Ltd. Brokerage. Greater Vancouver REALTORS®
- C$1,780,0004 bd4 ba1.8k sqft3249 Sophia St, Vancouver, BC V5V 3T2For SaleMLS ID #R3133233, Vicky Kao PREC*, Royal Pacific Realty Corp. Brokerage. Greater Vancouver REALTORS®
- C$1,459,0003 bd3 ba1.6k sqft1121 Saint Andrews Ave, North Vancouver, BC V7L 0A6For SaleMLS ID #R3147253, Devon Samson PREC*, Oakwyn Realty Ltd. Brokerage. Greater Vancouver REALTORS®
- C$2,398,0004 bd2 ba2.2k sqft361 W 19th St, North Vancouver, BC V7M 1X7For SaleMLS ID #R3152639, Cameron Walker PREC*, Oakwyn Realty Ltd. Brokerage. Greater Vancouver REALTORS®
- C$1,625,0004 bd3 ba2.1k sqft5743 Saint Margarets St, Vancouver, BC V5R 3H6For SaleMLS ID #R3135732, Raymond Dich PREC*, Stonehaus Realty Corp. Brokerage. Greater Vancouver REALTORS®
- C$1,678,0004 bd2 ba1.7k sqft4560 Pender St, Burnaby, BC V5C 2N1For SaleMLS ID #R3131619, Steven Le Trung, Royal Pacific Realty (Kingsway) Ltd. Brokerage. Greater Vancouver REALTORS®
- C$1,599,9004 bd3 ba1.9k sqft517 Atlantic St, Vancouver, BC V6A 2J8For SaleMLS ID #R3120490, Sam Wyatt PREC*, Stilhavn Real Estate Services Brokerage. Greater Vancouver REALTORS®
- C$1,450,0003 bd3 ba1.6k sqft562 Keith Rd W, North Vancouver, BC V7P 3C7For SaleMLS ID #R3127765, Sasha Hahn PREC*, eXp Realty Brokerage. Greater Vancouver REALTORS®
- C$1,789,0004 bd2 ba1.9k sqft6235 Ashworth Ave, Burnaby, BC V5E 3T8For SaleMLS ID #R3134187, David Hasegawa, Royal LePage Sussex Brokerage. Greater Vancouver REALTORS®
- C$1,499,9004 bd2 ba1.9k sqft3707 Inverness St, Vancouver, BC V5V 4V8For SaleMLS ID #R3121779, Camille Szpic PREC*, Stonehaus Realty Corp. Brokerage. Greater Vancouver REALTORS®
- C$1,298,0003 bd3 ba1.5k sqft240 Keith Rd E #7, North Vancouver, BC V7J 2J4For SaleMLS ID #R3135083, Tony Rossetti, Rossetti Realty Ltd. Brokerage. Greater Vancouver REALTORS®
