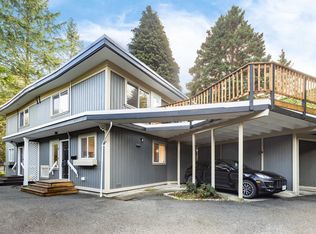
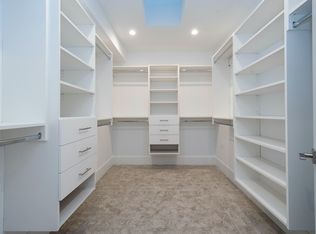
Great attention to detail is showcased in this gorgeous detached luxury home in the Upper British Properties. Quality craftsmanship is evident throughout this home. Main level offers vaulted ceilings, gourmet kitchen with high end appliances (Sub-Zero/Wolf), full size walk-in pantry roughed in for a 2nd kitchen, home office & a family room that opens to a covered patio & a fully fenced private backyard that backs onto a greenbelt. Upper level features 4 bedrooms (all ensuite) with a spacious master with spa-like ensuite & a large walk-in-closet. Lower level boasts 9 ft ceilings & offers 2 additional bedrooms, 2 bathrooms & a massive media/games room with ample space for all the equipment as well as storage. Located 1 min walk to Collingwood School & 100ft from entrance to Capilano Trail.
For sale
C$3,298,000
23C Glenmore Dr, West Vancouver, BC V7S 1A5
6beds
3,810sqft
Single Family Residence
Built in 2022
5,227 Square Feet Lot
$-- Zestimate®
C$866/sqft
C$-- HOA
What's special
Vaulted ceilingsFull size walk-in pantryHome officeCovered patioFully fenced private backyardBacks onto a greenbeltLarge walk-in-closet
- 5 days
- 45
- 1
Zillow last checked:
Listing updated:
Listed by:
Jason Jennings PREC*,
Sotheby's International Realty Canada Brokerage,
David Runte,
Sotheby's International Realty Canada
Source: Greater Vancouver REALTORS®,MLS®#: R3159504 Originating MLS®#: Greater Vancouver
Originating MLS®#: Greater VancouverFacts & features
Interior
Bedrooms & bathrooms
- Bedrooms: 6
- Bathrooms: 6
- Full bathrooms: 5
- 1/2 bathrooms: 1
Heating
- Natural Gas, Radiant
Appliances
- Included: Washer/Dryer, Dishwasher, Refrigerator, Stove
- Laundry: In Unit
Features
- Storage
- Basement: Full
- Number of fireplaces: 1
- Fireplace features: Gas
Interior area
- Total structure area: 3,933
- Total interior livable area: 3,810 sqft
Property
Parking
- Total spaces: 4
- Parking features: Garage, Front Access
- Garage spaces: 2
Features
- Levels: Three Or More
- Stories: 3
- Exterior features: Balcony, Private Yard
- Frontage length: 34
Lot
- Size: 5,227 Square Feet
- Dimensions: 34 x 150
- Features: Greenbelt, Recreation Nearby, Ski Hill Nearby
Construction
Type & style
- Home type: SingleFamily
- Property subtype: Single Family Residence
Condition
- Year built: 2022
Community & HOA
HOA
- Has HOA: No
Location
- Region: West Vancouver
Financial & listing details
- Price per square foot: C$866/sqft
- Annual tax amount: C$7,826
- Date on market: 8/27/2026
- Ownership: Freehold NonStrata
Price history
Price history is unavailable.
Public tax history
Tax history is unavailable.
Climate risks
Neighborhood: V7S
Nearby schools
GreatSchools rating
No schools nearby
We couldn't find any schools near this home.


Similar homes
- C$2,750,0005 bd5 ba3.3k sqft351 W 21st St, North Vancouver, BC V7M 1Z6For Sale
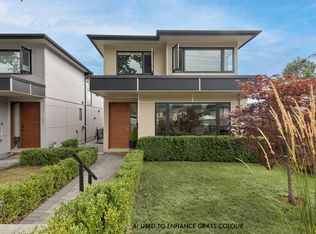 MLS ID #R3157703, Sharman Wieser PREC*, Oakwyn Realty Ltd. Brokerage. Greater Vancouver REALTORS®
 - C$2,848,0006 bd7 ba3.5k sqft4365 Mountain Hwy, North Vancouver, BC V7K 2K3For Sale
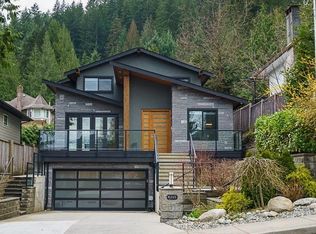 MLS ID #R3152369, David Thon PREC*, Macdonald Realty Brokerage. Greater Vancouver REALTORS®
 - C$2,699,9006 bd6 ba3.7k sqft1585 Draycott Rd, North Vancouver, BC V7J 1W3For Sale
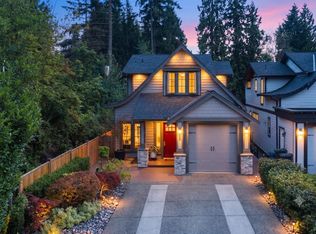 MLS ID #R3154463, Mike Sawyer PREC*, Engel & Volkers Vancouver Brokerage. Greater Vancouver REALTORS®
 - C$3,359,0005 bd6 ba3.2k sqft1511 Burrill Ave, North Vancouver, BC V7K 1L8For Sale
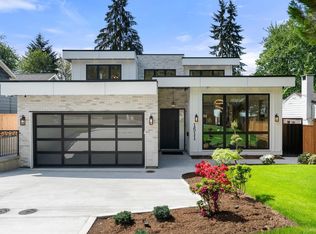 MLS ID #R3122590, Jim D. Williamson PREC*, Oakwyn Realty Ltd. Brokerage. Greater Vancouver REALTORS®
