Modern luxury comes to life in this exceptional contemporary Ambleside home, elevated by breathtaking ocean views. The over 3000 sq ft, 5 bedroom state of the art custom design features high-end finishes enhanced by abundant natural light, year round A/C comfort, Euroline windows - and showcases a beautiful primary with spa inspired ensuite, plus a legal separate entry suite below. The upstairs open-concept layout is centred around a gourmet kitchen, seamlessly connecting living and dining areas - effortlessly flowing to a spacious entertainment balcony, perfect for indoor-outdoor living, where sweeping ocean views take centre stage. Near top schools and endless amenities, the garage with back lane access offers exceptional convenience, complementing the home’s elevated lifestyle
For sale
C$3,788,000
1236 Duchess Ave, West Vancouver, BC V7T 1H4
5beds
3,059sqft
Single Family Residence
Built in 2023
3,920 Square Feet Lot
$-- Zestimate®
C$1,238/sqft
C$-- HOA
What's special
Breathtaking ocean viewsHigh-end finishesAbundant natural lightEuroline windowsUpstairs open-concept layoutGourmet kitchenSpacious entertainment balcony
- 51 days |
- 90 |
- 7 |
Zillow last checked:
Listing updated:
Listed by:
Caroline Yuen,
88West Realty Brokerage,
Mark Kopy,
88West Realty
Source: Greater Vancouver REALTORS®,MLS®#: R3137474 Originating MLS®#: Greater Vancouver
Originating MLS®#: Greater VancouverFacts & features
Interior
Bedrooms & bathrooms
- Bedrooms: 5
- Bathrooms: 6
- Full bathrooms: 5
- 1/2 bathrooms: 1
Heating
- Heat Pump, Radiant
Cooling
- Central Air, Air Conditioning
Appliances
- Included: Washer/Dryer, Dishwasher, Refrigerator, Stove
- Laundry: In Unit
Features
- Basement: Full,Finished,Exterior Entry
- Number of fireplaces: 1
- Fireplace features: Electric
Interior area
- Total structure area: 3,059
- Total interior livable area: 3,059 sqft
Video & virtual tour
Property
Parking
- Total spaces: 2
- Parking features: Additional Parking, Garage, Lane Access
- Garage spaces: 1
Features
- Levels: Three Or More
- Stories: 3
- Exterior features: Balcony
- Has view: Yes
- View description: Stunning Water view
- Has water view: Yes
- Water view: Stunning Water view
- Frontage length: 33
Lot
- Size: 3,920 Square Feet
- Dimensions: 33 x 122
- Features: Central Location
Construction
Type & style
- Home type: SingleFamily
- Property subtype: Single Family Residence
Condition
- Year built: 2023
Community & HOA
Community
- Features: Near Shopping
- Security: Security System, Smoke Detector(s), Fire Sprinkler System
HOA
- Has HOA: No
Location
- Region: West Vancouver
Financial & listing details
- Price per square foot: C$1,238/sqft
- Annual tax amount: C$9,626
- Date on market: 6/18/2026
- Ownership: Freehold NonStrata
C
Caroline Yuen
By pressing Contact Agent, you agree that the real estate professional identified above may call/text you about your search, which may involve use of automated means and pre-recorded/artificial voices. You don't need to consent as a condition of buying any property, goods, or services. Message/data rates may apply. You also agree to our Terms of Use. Zillow does not endorse any real estate professionals. We may share information about your recent and future site activity with your agent to help them understand what you're looking for in a home.
Price history
Price history is unavailable.
Public tax history
Tax history is unavailable.
Climate risks
Neighborhood: V7T
Nearby schools
GreatSchools rating
- NAPoint Roberts Primary SchoolGrades: K-2Distance: 24 mi
- C$4,998,0005 bd5 ba3.2k sqft1202 Duchess Ave, West Vancouver, BC V7T1H4For Sale

- C$2,168,0003 bd4 ba2.2k sqft1236 Esquimalt Ave, West Vancouver, BC V7T1K3Off Market

- C$3,598,0003 bd5 ba3.2k sqft1230 Esquimalt Ave, West Vancouver, BC V7T1K3For Sale
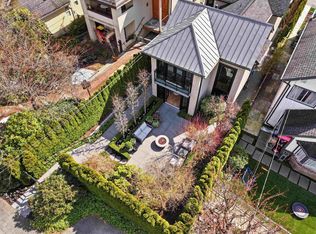
- C$2,398,0003 bd3 ba2.6k sqft1183 Duchess Ave, West Vancouver, BC V7T1H1For Sale
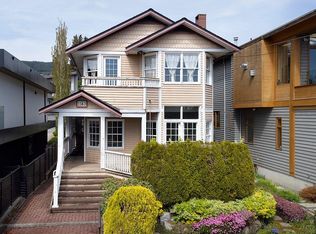
- C$3,288,0004 bd3 ba2.4k sqft1248 Keith Rd, West Vancouver, BC V7T1M9For Sale
- C$869,8882 bd1 ba920 sqft555 13th St #605, West Vancouver, BC V7T2N8For Sale
- C$950,0002 bd2 ba1k sqft555 13th St #L1, West Vancouver, BC V7T2N8For Sale
- C$--1 bd1 ba707 sqft555 13th St #406, West Vancouver, BC V7T2N8Off Market
Similar homes
- C$3,598,0003 bd5 ba3.2k sqft1230 Esquimalt Ave, West Vancouver, BC V7T 1K3For SaleMLS ID #R3106324, Derek Grech, The Partners Real Estate Brokerage. Greater Vancouver REALTORS®
- C$3,499,0004 bd3 ba1.8k sqft876 Keith Rd #702, West Vancouver, BC V7T 1M3For Sale
 MLS ID #R3151190, Kamer Karakas, Sotheby's International Realty Canada Brokerage. Greater Vancouver REALTORS®
 - C$3,489,0004 bd3 ba2.4k sqft3018 Burfield Pl, West Vancouver, BC V7S 0A9For Sale
 MLS ID #R3138496, Ke Wang PREC*, YVR International Realty Brokerage. Greater Vancouver REALTORS®
 - C$3,790,0006 bd5 ba3.5k sqft1390 Sutherland Ave, North Vancouver, BC V7L 4B2For Sale
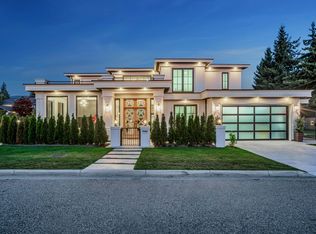 MLS ID #R3149601, Tony Fakhari, Salus Realty Inc Brokerage. Greater Vancouver REALTORS®
 - C$3,399,9003 bd4 ba2.7k sqft598 Arthur Erickson Pl, West Vancouver, BC V7T 0B2For SaleMLS ID #R3133332, David Matiru PREC*, Stilhavn Real Estate Services Brokerage. Greater Vancouver REALTORS®
- C$3,888,0005 bd6 ba3.2k sqft4368 W 15th Ave, Vancouver, BC V6R 3A8For SaleMLS ID #R3145572, Rod MacKay, Maude, MacKay & Company Limited Brokerage. Greater Vancouver REALTORS®
- C$3,239,9003 bd4 ba2.7k sqft592 Arthur Erickson Pl, West Vancouver, BC V7T 0B2For SaleMLS ID #R3133323, David Matiru PREC*, Stilhavn Real Estate Services Brokerage. Greater Vancouver REALTORS®
- C$3,990,0006 bd5 ba3.2k sqft6007 Larch St, Vancouver, BC V6M 4E5For SaleMLS ID #R3119162, Jamie Stewart PREC*, eXp Realty Brokerage. Greater Vancouver REALTORS®
- C$4,388,0005 bd6 ba2.9k sqft4007 W 19th Ave, Vancouver, BC V6S 1E2For SaleMLS ID #R3152276, Jerry Y. Wang PREC*, Macdonald Platinum Marketing Ltd. Brokerage. Greater Vancouver REALTORS®
- C$3,780,0006 bd6 ba4k sqft840 E 14th St, North Vancouver, BC V7L 2P6For SaleMLS ID #R3144771, Wendy Tian PREC*, Luxmore Realty Brokerage. Greater Vancouver REALTORS®
- C$2,950,0007 bd8 ba2.6k sqft72 E 57th Ave, Vancouver, BC V5X 1S4For SaleMLS ID #R3152584, Randal Cheng PREC*, Grand Central Realty Brokerage. Greater Vancouver REALTORS®
- C$3,780,0007 bd6 ba4k sqft838 E 14th St, North Vancouver, BC V7L 2P6For SaleMLS ID #R3144379, Amir Miri PREC*, Royal Pacific Realty Corp. Brokerage. Greater Vancouver REALTORS®
- C$3,380,0005 bd6 ba4.3k sqft7280 Lombard Rd, Richmond, BC V7C 3N1For SaleMLS ID #R3147064, Mingwei Du, Royal Pacific Lions Gate Realty Ltd. Brokerage. Greater Vancouver REALTORS®
- C$3,298,0005 bd6 ba3.2k sqft6360 Nadine Cres, Richmond, BC V7C 2T6For SaleMLS ID #R3152915, Thurman So, Royal Regal Realty Ltd. Brokerage. Greater Vancouver REALTORS®
- C$3,788,0005 bd6 ba3.5k sqft4520 Lancelot Dr, Richmond, BC V7C 4S3For SaleMLS ID #R3115643, Jane Mu PREC*, Royal Pacific Realty Corp. Brokerage. Greater Vancouver REALTORS®
- C$3,288,0006 bd7 ba3.1k sqft3287 Matapan Cres, Vancouver, BC V5M 4A9For SaleMLS ID #R3144192, Keith Roy PREC*, RE/MAX Select Realty Brokerage. Greater Vancouver REALTORS®
- C$2,598,0005 bd5 ba3.1k sqft3073 Fromme Rd, North Vancouver, BC V7K 1C3For SaleMLS ID #R3152180, Amir Hamzehali PREC*, Royal LePage Sussex Brokerage. Greater Vancouver REALTORS®
- C$3,198,0008 bd9 ba4.1k sqft214 W 24th St, North Vancouver, BC V7M 2C4For SaleMLS ID #R3142141, Norman Lum PREC*, RE/MAX Crest Realty Brokerage. Greater Vancouver REALTORS®
- C$2,499,0006 bd5 ba2.7k sqft1921 Tatlow Ave, North Vancouver, BC V7P 3A2For SaleMLS ID #R3150443, Pooyan Tasdighi PREC*, The Agency Vancouver Brokerage. Greater Vancouver REALTORS®
- C$2,699,0005 bd5 ba3k sqft1126 Heywood St, North Vancouver, BC V7L 1H4For SaleMLS ID #R3123973, Jon Pezzente PREC*, Sutton Group-West Coast Realty Brokerage. Greater Vancouver REALTORS®
