4 levels of perfect family living. Designed by Scott Posno & built by Arix. Beautifully finished & thoughtfully laid out this home has a clean & desirable aesthetic. White oak floors on the main & upper levels with Bocci lighting throughout. The main floor boasts a simple large F/P w/ kitchen peninsula PLUS island, oversized LR & DR & then eclipse doors to deck & backyard space. Up, the principal bed w/ views to the park, a deep ensuite. 2 good-sized kids rooms & full bath. 2 more adorable rooms on top level & another full bath. Below, a generous rec room, oversized laundry space & 2 more beds! The best floor plan for a large family that still has a space for work/gym/guests/storage down! 2 car garage, A/C & balance of warranty. View Realtors website for more.
For sale
C$4,598,000
785 W 20th Ave, Vancouver, BC V5Z 1Y2
7beds
2,834sqft
Single Family Residence
Built in 2019
3,920 Square Feet Lot
$-- Zestimate®
C$1,622/sqft
C$-- HOA
What's special
Clean and desirable aestheticBocci lighting throughoutKitchen peninsula plus islandDeep ensuiteGenerous rec roomOversized laundry space
- 10 days |
- 114 |
- 5 |
Zillow last checked:
Listing updated:
Listed by:
Clair Rockel PREC*,
Macdonald Realty Brokerage
Source: Greater Vancouver REALTORS®,MLS®#: R3147763 Originating MLS®#: Greater Vancouver
Originating MLS®#: Greater VancouverFacts & features
Interior
Bedrooms & bathrooms
- Bedrooms: 7
- Bathrooms: 5
- Full bathrooms: 4
- 1/2 bathrooms: 1
Heating
- Radiant
Cooling
- Central Air, Air Conditioning
Appliances
- Included: Washer/Dryer, Dishwasher, Refrigerator, Stove
- Laundry: In Unit
Features
- Basement: Full,Finished,Exterior Entry
- Number of fireplaces: 1
- Fireplace features: Gas
Interior area
- Total structure area: 2,834
- Total interior livable area: 2,834 sqft
Video & virtual tour
Property
Parking
- Total spaces: 2
- Parking features: Garage, Lane Access
- Garage spaces: 2
Features
- Levels: Three Or More
- Stories: 3
- Has view: Yes
- View description: Park views
- Frontage length: 33
Lot
- Size: 3,920 Square Feet
- Dimensions: 33 x 122
- Features: Central Location, Lane Access, Recreation Nearby
Construction
Type & style
- Home type: SingleFamily
- Property subtype: Single Family Residence
Condition
- Year built: 2019
Community & HOA
Community
- Features: Near Shopping
HOA
- Has HOA: No
Location
- Region: Vancouver
Financial & listing details
- Price per square foot: C$1,622/sqft
- Annual tax amount: C$15,795
- Date on market: 7/19/2026
- Ownership: Freehold NonStrata
Clair Rockel PREC*
Clair Rockel PREC*
By pressing Contact Agent, you agree that the real estate professional identified above may call/text you about your search, which may involve use of automated means and pre-recorded/artificial voices. You don't need to consent as a condition of buying any property, goods, or services. Message/data rates may apply. You also agree to our Terms of Use. Zillow does not endorse any real estate professionals. We may share information about your recent and future site activity with your agent to help them understand what you're looking for in a home.
Price history
Price history is unavailable.
Public tax history
Tax history is unavailable.
Climate risks
Neighborhood: South Cambie
Nearby schools
GreatSchools rating
- NAPoint Roberts Primary SchoolGrades: K-2Distance: 18.6 mi
- 5/10Birch Bay Home ConnectionsGrades: K-8Distance: 24.5 mi
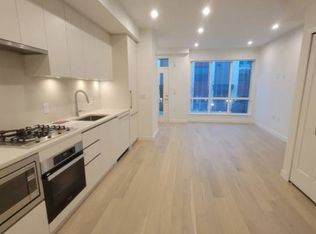
- C$--1 bd1 ba531 sqft4895 Willow St #15, Vancouver, BC V5Z3R1Off Market
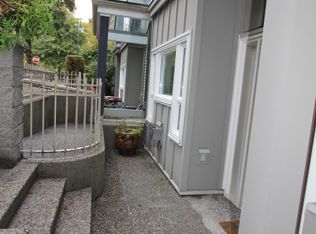
- C$--2 bd2 ba981 sqft102 Willow St #3075, Vancouver, BC V5Z3R1Off Market
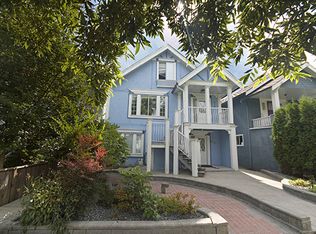
- C$--1 bd1 ba500 sqft870 W 19th Ave #1, Vancouver, BC V5Z1X3Off Market
- C$--1 bd1 ba500 sqft870 W 19th Ave, Vancouver, BC V5Z1X3Off Market

- C$--1 bd1 ba500 sqft870 W 19th Ave #605, Vancouver, BC V5Z1X3Off Market
- C$--3 bd2 ba1k sqft870 W 19th Ave #17, Vancouver, BC V5Z1X3Off Market
- C$--3 bd2 ba1k sqft870 W 19th Ave #22, Vancouver, BC V5Z1X3Off Market
- C$--1 bd1 ba500 sqft870 W 19th Ave #2, Vancouver, BC V5Z1X3Off Market
Similar homes
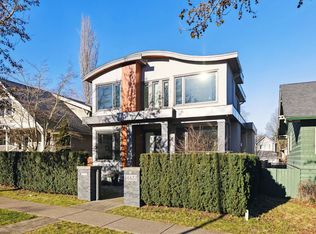
- C$4,790,0005 bd6 ba3.5k sqft4437 W 13th Ave, Vancouver, BC V6R 2V2For Sale
 MLS ID #R3149674, Katy Lin, Sweetome Realty Brokerage. Greater Vancouver REALTORS®
 - C$4,400,0005 bd6 ba3.8k sqft1407 W 33rd Ave, Vancouver, BC V6M 1A6For Sale
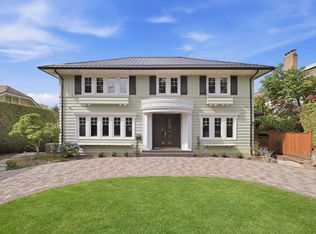 MLS ID #R3147144, Sahar Sabouri - PREC, Century 21 Coastal Realty Ltd. Brokerage. Greater Vancouver REALTORS®
 - C$3,680,0005 bd6 ba2.9k sqft152 W 48th Ave, Vancouver, BC V5Y 2Y7For Sale
 MLS ID #R3149154, Shawna Lo, RE/MAX Select Properties Brokerage. Greater Vancouver REALTORS®
 - C$3,998,0006 bd7 ba2.8k sqft4481 W 15th Ave, Vancouver, BC V6R 3B1For Sale
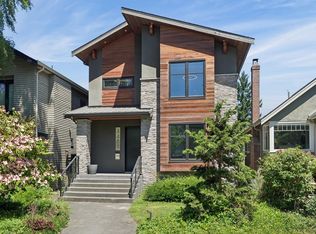 MLS ID #R3137854, Franco Chan PREC*, RE/MAX Westcoast Brokerage. Greater Vancouver REALTORS®
 - C$3,990,0006 bd5 ba3.2k sqft6007 Larch St, Vancouver, BC V6M 4E5For SaleMLS ID #R3119162, Jamie Stewart PREC*, eXp Realty Brokerage. Greater Vancouver REALTORS®
- C$3,199,9007 bd3 ba3.4k sqft311 W 21st Ave, Vancouver, BC V5Y 2E4For SaleMLS ID #R3134762, John Morrison, Macdonald Realty Brokerage. Greater Vancouver REALTORS®
- C$4,998,0007 bd6 ba3.9k sqft4632 W 11th Ave, Vancouver, BC V6R 2M7For SaleMLS ID #R3131755, Jasmine Meng, Grand Central Realty Brokerage. Greater Vancouver REALTORS®
- C$4,799,0004 bd5 ba3.8k sqft4001 W 32nd Ave, Vancouver, BC V6S 1Z5For SaleMLS ID #R3134069, Jason Soprovich, Rennie & Associates Realty - Jason Soprovich Brokerage. Greater Vancouver REALTORS®
- C$3,099,9006 bd5 ba2.5k sqft5325 Chester St, Vancouver, BC V5W 3B1For SaleMLS ID #R3143309, T.J. Almodovar PREC*, Macdonald Realty Brokerage. Greater Vancouver REALTORS®
- C$4,988,0006 bd6 ba4k sqft3726 W 35th Ave, Vancouver, BC V6N 2N7For SaleMLS ID #R3103826, Michael Du, LeHomes Realty Premier Brokerage. Greater Vancouver REALTORS®
- C$3,050,0005 bd3 ba2.4k sqft242 W 21st Ave, Vancouver, BC V5Y 2E5For SaleMLS ID #R3123930, Leah James, Oakwyn Realty Ltd. Brokerage. Greater Vancouver REALTORS®
- C$5,380,0007 bd7 ba3.8k sqft4089 W 19th Ave, Vancouver, BC V6S 1E2For SaleMLS ID #R3099608, Elaine Wu PREC*, LeHomes Realty Premier Brokerage. Greater Vancouver REALTORS®
- C$3,860,0005 bd6 ba2.7k sqft4618 W 8th Ave, Vancouver, BC V6R 2A7For SaleMLS ID #R3125794, Sueann Fong PREC*, 1NE Collective Realty Inc. Brokerage. Greater Vancouver REALTORS®
- C$4,080,0008 bd8 ba3.6k sqft6408 Vine St, Vancouver, BC V6M 4B1For SaleMLS ID #R3141247, Nickola Dawn, Dexter Realty Brokerage. Greater Vancouver REALTORS®
- C$4,980,0004 bd4 ba4k sqft4468 W 1st Ave, Vancouver, BC V6R 4J4For SaleMLS ID #R3121507, Shirley B Sun PREC*, RE/MAX Masters Realty Brokerage. Greater Vancouver REALTORS®
- C$5,495,0006 bd4 ba3.6k sqft4256 W 14th Ave, Vancouver, BC V6R 2X8For SaleMLS ID #R3139178, John Dean, Engel & Volkers Vancouver Brokerage. Greater Vancouver REALTORS®
- C$2,498,0006 bd7 ba2.7k sqft1342 E 60th Ave, Vancouver, BC V5X 2A8For SaleMLS ID #R3149044, Greg Marenco PREC*, RE/MAX Select Properties Brokerage. Greater Vancouver REALTORS®
- C$2,598,0008 bd8 ba3.7k sqft3123 E 7th Ave, Vancouver, BC V5M 1V6For SaleMLS ID #R3148462, Kelvin Luk PREC*, Sutton Group Seafair Realty Brokerage. Greater Vancouver REALTORS®
- C$4,090,0004 bd5 ba3.1k sqft3430 Aintree Dr, North Vancouver, BC V7R 4E3For SaleMLS ID #R3136592, Katherine Kang PREC*, Royal Pacific Realty (Kingsway) Ltd. Brokerage. Greater Vancouver REALTORS®
- C$4,750,0004 bd5 ba4k sqft1465 Jefferson Ave, West Vancouver, BC V7T 2B6For SaleMLS ID #R3119421, Mingwei Du, Royal Pacific Lions Gate Realty Ltd. Brokerage. Greater Vancouver REALTORS®
