Rare 5 bedrooms up! Situated on an extraordinary 50 x 182 ft. lot, this beautifully renovated 6-bedroom, 5-bathroom family home offers over 5,000 sq.ft. of thoughtfully designed living space. A stunning 2021 renovation by Cavendish Contractors, with interiors by designer Kirby Armstrong, blends timeless style with exceptional craftsmanship and family functionality. Generous living areas, abundant natural light, and an incredible backyard complete with a sprawling lawn, entertaining deck, and sport court make this a truly special offering. The versatile lower level provides space for recreation, guests, work, or wellness. An exceptional opportunity for growing and multi-gen families seeking space, quality, and built for life! OPEN HOUSE THURSDAY JULY 23RD 10:30-12PM.
For sale
C$4,198,000
2385 W 49th Ave, Vancouver, BC V6M 2V2
6beds
5,578sqft
Single Family Residence
Built in 1990
9,147 Square Feet Lot
$-- Zestimate®
C$753/sqft
C$-- HOA
What's special
Abundant natural lightIncredible backyardSprawling lawnEntertaining deckSport court
- 28 days |
- 270 |
- 21 |
Zillow last checked:
Listing updated:
Listed by:
Ruthie Shugarman PREC*,
Dexter Realty Brokerage,
Paige Kraft PREC*,
Dexter Realty
Source: Greater Vancouver REALTORS®,MLS®#: R3140357 Originating MLS®#: Greater Vancouver
Originating MLS®#: Greater VancouverFacts & features
Interior
Bedrooms & bathrooms
- Bedrooms: 6
- Bathrooms: 5
- Full bathrooms: 4
- 1/2 bathrooms: 1
Heating
- Hot Water
Cooling
- Air Conditioning
Appliances
- Included: Washer/Dryer, Dishwasher, Refrigerator, Stove
Features
- Windows: Window Coverings
- Basement: Full
- Number of fireplaces: 2
- Fireplace features: Gas
Interior area
- Total structure area: 5,578
- Total interior livable area: 5,578 sqft
Property
Parking
- Total spaces: 2
- Parking features: Garage, Front Access, Aggregate, Garage Door Opener
- Garage spaces: 2
Features
- Levels: Two
- Stories: 2
- Exterior features: Balcony, Private Yard
- Frontage length: 50
Lot
- Size: 9,147 Square Feet
- Dimensions: 50 x 182
- Features: Central Location, Near Golf Course, Private, Recreation Nearby
Construction
Type & style
- Home type: SingleFamily
- Property subtype: Single Family Residence
Condition
- Year built: 1990
Community & HOA
Community
- Features: Near Shopping
- Security: Security System, Smoke Detector(s)
HOA
- Has HOA: No
Location
- Region: Vancouver
Financial & listing details
- Price per square foot: C$753/sqft
- Annual tax amount: C$18,638
- Date on market: 6/26/2026
- Ownership: Freehold NonStrata
Ruthie Shugarman PREC*
Ruthie Shugarman PREC*
By pressing Contact Agent, you agree that the real estate professional identified above may call/text you about your search, which may involve use of automated means and pre-recorded/artificial voices. You don't need to consent as a condition of buying any property, goods, or services. Message/data rates may apply. You also agree to our Terms of Use. Zillow does not endorse any real estate professionals. We may share information about your recent and future site activity with your agent to help them understand what you're looking for in a home.
Price history
Price history is unavailable.
Public tax history
Tax history is unavailable.
Climate risks
Neighborhood: Kerrisdale
Nearby schools
GreatSchools rating
- NAPoint Roberts Primary SchoolGrades: K-2Distance: 17.3 mi
- 5/10Birch Bay Home ConnectionsGrades: K-8Distance: 24.6 mi
- C$1,899,9003 bd3 ba1.6k sqft2438 W 49th Ave, Vancouver, BC V6M2V3For Sale
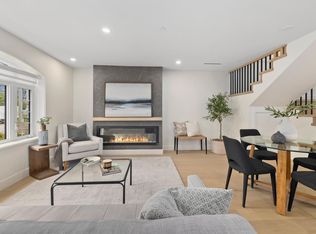
- C$3,4952 bd1 ba677 sqft2355 W 49th Ave #1560409, Vancouver, BC V6M2P7For Rent
- C$5,3052 bd2 ba1k sqft2355 W 49th Ave #1560419, Vancouver, BC V6M2P7For Rent
- C$--1 bd1 ba536 sqft2355 W 49th Ave #1560494, Vancouver, BC V6M2P7Off Market
- C$3,6802 bd2 ba768 sqft2355 W 49th Ave #1560483, Vancouver, BC V6M2P7For Rent
- C$2,4701 bd1 ba465 sqft2355 W 49th Ave #1560467, Vancouver, BC V6M2P7For Rent
- C$2,295-- bd1 ba427 sqft2355 W 49th Ave #1560450, Vancouver, BC V6M2P7For Rent
- C$4,080,0008 bd8 ba3.6k sqft6408 Vine St, Vancouver, BC V6M4B1For Sale
Similar homes
- C$3,680,0005 bd6 ba3k sqft6332 Vine St, Vancouver, BC V6M 4B1For Sale
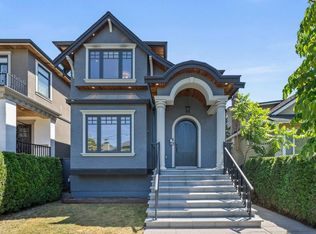 MLS ID #R3138997, Aaron Cheng PREC*, Sutton Group - 1st West Realty Brokerage. Greater Vancouver REALTORS®
 - C$4,098,0006 bd6 ba4.6k sqft1041 W 58th Ave, Vancouver, BC V6P 1V9For Sale
 MLS ID #R3141079, Ruthie Shugarman PREC*, Dexter Realty Brokerage. Greater Vancouver REALTORS®
 - C$4,400,0006 bd6 ba4.7k sqft2318 Oliver Cres, Vancouver, BC V6L 1S5For Sale
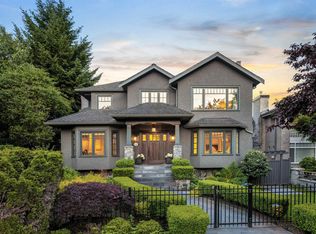 MLS ID #R3099933, Nick Barnes, Sotheby's International Realty Canada Brokerage. Greater Vancouver REALTORS®
 - C$4,480,0005 bd4 ba4k sqft3113 W 42nd Ave, Vancouver, BC V6N 3H1For Sale
 MLS ID #R3117774, Edith Chan PREC*, RE/MAX Masters Realty Brokerage. Greater Vancouver REALTORS®
 - C$4,180,0007 bd6 ba4k sqft3985 W 14th Ave, Vancouver, BC V6R 2X2For SaleMLS ID #R3133725, Margaret Song PREC*, Macdonald Realty Westmar Brokerage. Greater Vancouver REALTORS®
- C$4,150,0006 bd5 ba3.6k sqft3895 W 23rd Ave, Vancouver, BC V6S 1K8For SaleMLS ID #R3113293, James Hau PREC*, FaithWilson Christies International Real Estate Brokerage. Greater Vancouver REALTORS®
- C$5,880,0006 bd7 ba4.5k sqft2820 W 32nd Ave, Vancouver, BC V6L 2B6For SaleMLS ID #R3149719, Gary Geng PREC*, eXp Realty Brokerage. Greater Vancouver REALTORS®
- C$3,749,8887 bd5 ba3.4k sqft125 W 39th Ave, Vancouver, BC V5Y 2P1For SaleMLS ID #R3145584, Zian Alladina PREC*, RE/MAX Select Properties Brokerage. Greater Vancouver REALTORS®
- C$4,698,0007 bd6 ba5.9k sqft1259 Keith Rd W, North Vancouver, BC V7P 3C7For SaleMLS ID #R3148853, Colin Cuthbert PREC*, Royal LePage Sussex Brokerage. Greater Vancouver REALTORS®
- C$3,888,0004 bd5 ba3.3k sqft2953 W 35th Ave, Vancouver, BC V6N 2M5For SaleMLS ID #R3136530, Frank Peng PREC*, Dracco Pacific Realty Brokerage. Greater Vancouver REALTORS®
- C$4,888,0005 bd5 ba3.6k sqft2011 W 36th Ave, Vancouver, BC V6M 1L1For SaleMLS ID #R3141864, Fay Tsai, Royal Pacific Realty Corp. Brokerage. Greater Vancouver REALTORS®
- C$3,890,0004 bd4 ba3.3k sqft1971 W 36th Ave, Vancouver, BC V6M 1K7For SaleMLS ID #R3124436, Timothy Turner, Sutton Group-West Coast Realty Brokerage. Greater Vancouver REALTORS®
- C$4,100,0003 bd5 ba2.7k sqft3618 W 24th Ave, Vancouver, BC V6S 1L6For SaleMLS ID #R3128380, Kelly Meng PREC*, Sutton Group-West Coast Realty Brokerage. Greater Vancouver REALTORS®
- C$5,999,0005 bd4 ba4.2k sqft5362 Cypress St, Vancouver, BC V6M 3R4For SaleMLS ID #R3143550, Ruthie Shugarman PREC*, Dexter Realty Brokerage. Greater Vancouver REALTORS®
- C$4,498,0006 bd6 ba6k sqft1521 Chartwell Dr, West Vancouver, BC V7S 2R9For SaleMLS ID #R3135775, Amir Ghaffari PREC*, Royal LePage Sussex Brokerage. Greater Vancouver REALTORS®
- C$4,990,0006 bd7 ba4k sqft4103 W 11th Ave, Vancouver, BC V6R 2L5For SaleMLS ID #R3139939, Na An PREC*, Royal Pacific Realty Corp. Brokerage. Greater Vancouver REALTORS®
- C$4,988,0006 bd6 ba4k sqft3726 W 35th Ave, Vancouver, BC V6N 2N7For SaleMLS ID #R3103826, Michael Du, LeHomes Realty Premier Brokerage. Greater Vancouver REALTORS®
- C$4,788,0003 bd3 ba4.3k sqft2236 Yewbrook Pl, Vancouver, BC V6P 6K4For SaleMLS ID #R3113850, Crystal Hung PREC*, Icon&co. Boutique Inc. Brokerage. Greater Vancouver REALTORS®
- C$3,198,0004 bd3 ba2.9k sqft5808 Olympic St, Vancouver, BC V6N 1Z6For SaleMLS ID #R3144471, Samantha Whiffin PREC*, Angell, Hasman & Associates Realty Ltd. Brokerage. Greater Vancouver REALTORS®
- C$4,195,0008 bd8 ba4.8k sqft4399 Highland Blvd, North Vancouver, BC V7R 2Z8For SaleMLS ID #R3145505, Mehdi Miar PREC*, Royal Pacific Realty Corp. Brokerage. Greater Vancouver REALTORS®
