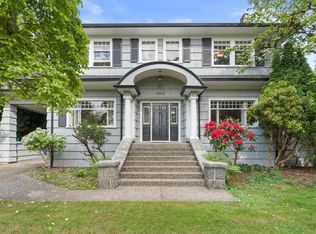
Welcome to this ELEGANT, WARM, INVITING & thoughtfully built CUSTOM family home in PRESTIGIOUS Riley Park/Oakridge! Homes like this are rarely available & this home shines brightly with architectural features that create DEPTH/LIGHT/WARMTH while providing an elegant yet inviting aesthetic for the whole family. This 7bed 5bath 3,468sf home sits on a SOUTH facing 49.5ft lot that is drenched in SUNLIGHT ALL DAY with a fully landscaped yard to entertain in year round. From the enchanting LIBRARY to the VAULTED great room to the use of French doors inside & out, this is a unique family home with no space wasted & with a SELF CONTAINED SUITE, this home is the perfect fit for any family & can also allow for multi-generational living! Short walk to top restaurants & cafes. By private appt.
For sale
C$3,749,888
125 W 39th Ave, Vancouver, BC V5Y 2P1
7beds
3,468sqft
Single Family Residence
Built in 2006
6,098 Square Feet Lot
$-- Zestimate®
C$1,081/sqft
C$-- HOA
What's special
Enchanting libraryVaulted great roomSelf contained suite
- 14 days |
- 84 |
- 6 |
Zillow last checked:
Listing updated:
Listed by:
Zian Alladina PREC*,
RE/MAX Select Properties Brokerage,
Margarita Ashikhmina,
RE/MAX Select Properties
Source: Greater Vancouver REALTORS®,MLS®#: R3145584 Originating MLS®#: Greater Vancouver
Originating MLS®#: Greater VancouverFacts & features
Interior
Bedrooms & bathrooms
- Bedrooms: 7
- Bathrooms: 5
- Full bathrooms: 4
- 1/2 bathrooms: 1
Heating
- Baseboard, Natural Gas, Radiant
Appliances
- Included: Washer/Dryer, Dishwasher, Refrigerator, Stove
- Laundry: In Unit
Features
- Central Vacuum, Vaulted Ceiling(s)
- Windows: Insulated Windows
- Basement: Finished,Exterior Entry
- Number of fireplaces: 3
- Fireplace features: Gas
Interior area
- Total structure area: 3,468
- Total interior livable area: 3,468 sqft
Property
Parking
- Total spaces: 2
- Parking features: Detached, Garage, Lane Access, Garage Door Opener
- Garage spaces: 2
Features
- Levels: Two,Three Or More
- Stories: 2
- Exterior features: Garden, Private Yard
- Frontage length: 49.5
Lot
- Size: 6,098 Square Feet
- Dimensions: 49.5 x 122
- Features: Central Location, Near Golf Course, Lane Access, Recreation Nearby
Construction
Type & style
- Home type: SingleFamily
- Property subtype: Single Family Residence
Condition
- Year built: 2006
Community & HOA
Community
- Security: Security System, Smoke Detector(s)
HOA
- Has HOA: No
Location
- Region: Vancouver
Financial & listing details
- Price per square foot: C$1,081/sqft
- Annual tax amount: C$16,251
- Date on market: 7/13/2026
- Ownership: Freehold NonStrata
- Road surface type: Paved
Zian Alladina PREC*
Zian Alladina PREC*
By pressing Contact Agent, you agree that the real estate professional identified above may call/text you about your search, which may involve use of automated means and pre-recorded/artificial voices. You don't need to consent as a condition of buying any property, goods, or services. Message/data rates may apply. You also agree to our Terms of Use. Zillow does not endorse any real estate professionals. We may share information about your recent and future site activity with your agent to help them understand what you're looking for in a home.
Price history
Price history is unavailable.
Public tax history
Tax history is unavailable.
Climate risks
Neighborhood: Riley Park
Nearby schools
GreatSchools rating
- NAPoint Roberts Primary SchoolGrades: K-2Distance: 17.3 mi
- 5/10Birch Bay Home ConnectionsGrades: K-8Distance: 23.2 mi
- 6/10Blaine High SchoolGrades: 9-12Distance: 23.8 mi
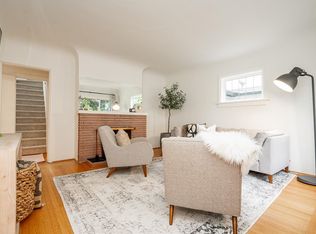
- C$1,999,0004 bd2 ba1.9k sqft134 W 40th Ave, Vancouver, BC V5Y2R2For Sale
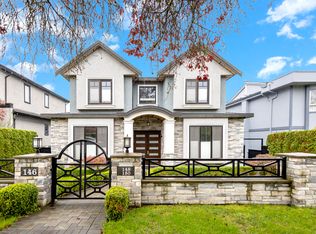
- C$--2 bd1 ba650 sqft146 W 40th Ave, Vancouver, BC V5Y2R2Off Market
- C$3,999,0004 bd2 ba2.3k sqft5507 Columbia St, Vancouver, BC V5Y3H5For Sale
- C$3,999,0003 bd2 ba1.7k sqft5521 Columbia St, Vancouver, BC V5Y3H5For Sale
- C$1,848,0003 bd3 ba1.6k sqft130 Woodstock Ave W, Vancouver, BC V5Y2R6For Sale
- C$1,430,0003 bd3 ba1.4k sqft138 Woodstock Ave W, Vancouver, BC V5Y2R6For Sale
- C$3,680,0008 bd6 ba3.5k sqft5564 Elizabeth St, Vancouver, BC V5Y3J9For Sale
- C$--1 bd1 ba-- sqft3586 W 37th Ave, Vancouver, BC V5Y2N1Off Market
Similar homes
- C$3,888,0005 bd3 ba4.1k sqft1537 W 40th Ave, Vancouver, BC V6M 1V7For Sale
 MLS ID #R3137940, David Seadon PREC*, Stilhavn Real Estate Services Brokerage. Greater Vancouver REALTORS®
 - C$4,098,0006 bd6 ba4.6k sqft1041 W 58th Ave, Vancouver, BC V6P 1V9For Sale
 MLS ID #R3141079, Ruthie Shugarman PREC*, Dexter Realty Brokerage. Greater Vancouver REALTORS®
 - C$3,998,0006 bd5 ba4k sqft6050 Athlone St, Vancouver, BC V6M 3A4For Sale
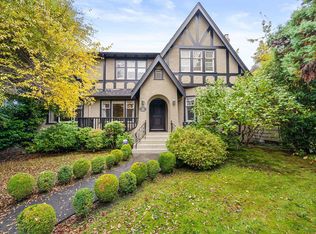 MLS ID #R3079980, Krystal Ho PREC*, RE/MAX Select Properties Brokerage. Greater Vancouver REALTORS®
 - C$3,699,0005 bd4 ba3.4k sqft5662 Laburnum St, Vancouver, BC V6M 3S8For Sale
 MLS ID #R3124904, Ian Malkin, RE/MAX Select Realty Brokerage. Greater Vancouver REALTORS®
 - C$3,980,0005 bd4 ba3.8k sqft1670 W 49th Ave, Vancouver, BC V6M 2S1For SaleMLS ID #R3138410, Michelle Yu PREC*, RE/MAX Real Estate Services Brokerage. Greater Vancouver REALTORS®
- C$3,790,0009 bd7 ba4.7k sqft1675 W 59th Ave, Vancouver, BC V6P 1Z3For SaleMLS ID #R3139725, Vivian Xu PREC*, Oakwyn Realty Ltd. Brokerage. Greater Vancouver REALTORS®
- C$3,680,0005 bd6 ba3k sqft6332 Vine St, Vancouver, BC V6M 4B1For SaleMLS ID #R3138997, Aaron Cheng PREC*, Sutton Group - 1st West Realty Brokerage. Greater Vancouver REALTORS®
- C$4,380,0007 bd6 ba4.4k sqft1199 W 43rd Ave, Vancouver, BC V6M 2B8For SaleMLS ID #R3138397, Elaine Sun PREC*, Royal Pacific Realty Corp. Brokerage. Greater Vancouver REALTORS®
- C$3,460,0006 bd7 ba3.1k sqft2911 W 35th Ave, Vancouver, BC V6N 2M5For SaleMLS ID #R3112899, Annabel Lee PREC*, Sutton Group-West Coast Realty Brokerage. Greater Vancouver REALTORS®
- C$3,888,0004 bd5 ba3.3k sqft2953 W 35th Ave, Vancouver, BC V6N 2M5For SaleMLS ID #R3136530, Frank Peng PREC*, Dracco Pacific Realty Brokerage. Greater Vancouver REALTORS®
- C$4,150,0006 bd5 ba3.6k sqft3895 W 23rd Ave, Vancouver, BC V6S 1K8For SaleMLS ID #R3113293, James Hau PREC*, FaithWilson Christies International Real Estate Brokerage. Greater Vancouver REALTORS®
- C$3,890,0004 bd4 ba3.3k sqft1971 W 36th Ave, Vancouver, BC V6M 1K7For SaleMLS ID #R3124436, Timothy Turner, Sutton Group-West Coast Realty Brokerage. Greater Vancouver REALTORS®
- C$4,180,0007 bd6 ba4k sqft3985 W 14th Ave, Vancouver, BC V6R 2X2For SaleMLS ID #R3133725, Margaret Song PREC*, Macdonald Realty Westmar Brokerage. Greater Vancouver REALTORS®
- C$3,990,0009 bd8 ba5k sqft6311 Adera St, Vancouver, BC V6M 3J7For SaleMLS ID #R3137135, T.J. Almodovar PREC*, Macdonald Realty Brokerage. Greater Vancouver REALTORS®
- C$3,928,0006 bd3 ba3.1k sqft4069 W 14th Ave, Vancouver, BC V6R 2X3For SaleMLS ID #R3088247, Elaine Wu PREC*, LeHomes Realty Premier Brokerage. Greater Vancouver REALTORS®
- C$3,198,0004 bd3 ba2.9k sqft5808 Olympic St, Vancouver, BC V6N 1Z6For SaleMLS ID #R3144471, Samantha Whiffin PREC*, Angell, Hasman & Associates Realty Ltd. Brokerage. Greater Vancouver REALTORS®
- C$3,580,0005 bd3 ba3k sqft4269 W 13th Ave, Vancouver, BC V6R 2T7For SaleMLS ID #R3128006, Tom Gradecak, WESTSIDE Tom Gradecak Realty Brokerage. Greater Vancouver REALTORS®
- C$3,999,0004 bd3 ba2.9k sqft1987 W 37th Ave, Vancouver, BC V6M 1N5For SaleMLS ID #R3095395, William Liu PREC*, RE/MAX Crest Realty Brokerage. Greater Vancouver REALTORS®
- C$2,999,0005 bd4 ba2.6k sqft6713 Arbutus St, Vancouver, BC V6P 5S6For SaleMLS ID #R3144949, Tracy Hu PREC*, LeHomes Realty Premier Brokerage. Greater Vancouver REALTORS®
- C$3,180,0007 bd4 ba3.2k sqft3276 W 21st Ave, Vancouver, BC V6L 1L2For SaleMLS ID #R3115737, Elaine Wu PREC*, LeHomes Realty Premier Brokerage. Greater Vancouver REALTORS®
