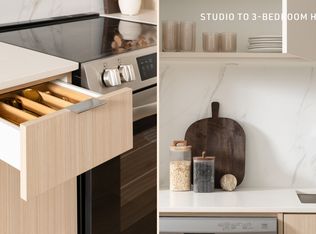
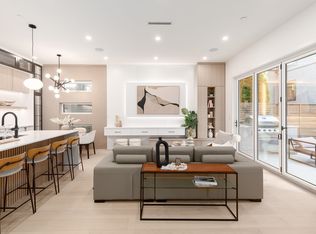
Welcome to 5West built by Asanti homes, this 3 + Den home offers functionality and style in every detail! This residence spans 2 thoughtfully designed levels with the main floor boasting a spacious living room, dining area perfect for large family gatherings, gourmet kitchen, custom BCG cabinetry, integrated appliances and a large pantry. The home features a main floor primary bedroom with ensuite bathroom to accommodate all families. The upper level is perfect for the family retreat with 2 bedrooms and secondary family room/office. Enjoy the spacious fenced yard, storage locker and partially covered parking with unbeatable walkability to all of Kerrisdale's amenities. Open House Sat, July 25th & Sun, July 26th 2-4pm
For sale
C$1,899,900
2438 W 49th Ave, Vancouver, BC V6M 2V3
3beds
1,625sqft
Townhouse
Built in 2026
6,969 Square Feet Lot
$-- Zestimate®
C$1,169/sqft
C$499/mo HOA
What's special
Gourmet kitchenCustom bcg cabinetryIntegrated appliancesLarge pantrySpacious fenced yardPartially covered parking
- 54 days |
- 93 |
- 5 |
Zillow last checked:
Listing updated:
Listed by:
Sean Stevens PREC*,
Macdonald Realty Brokerage
Source: Greater Vancouver REALTORS®,MLS®#: R3132014 Originating MLS®#: Greater Vancouver
Originating MLS®#: Greater VancouverFacts & features
Interior
Bedrooms & bathrooms
- Bedrooms: 3
- Bathrooms: 3
- Full bathrooms: 3
Heating
- Electric, Heat Pump
Cooling
- Central Air, Air Conditioning
Appliances
- Included: Washer/Dryer, Dishwasher, Refrigerator, Stove
- Laundry: In Unit
Features
- Basement: None
- Number of fireplaces: 1
- Fireplace features: Insert, Electric
Interior area
- Total structure area: 1,625
- Total interior livable area: 1,625 sqft
Property
Parking
- Total spaces: 1
- Parking features: Open, Lane Access, Rear Access
- Has uncovered spaces: Yes
Features
- Levels: Two
- Stories: 2
- Exterior features: Balcony
- Frontage length: 60
Lot
- Size: 6,969 Square Feet
- Dimensions: 60 x 122
- Features: Central Location, Near Golf Course, Recreation Nearby
Details
- Other equipment: Heat Recov. Vent.
Construction
Type & style
- Home type: Townhouse
- Property subtype: Townhouse
- Attached to another structure: Yes
Condition
- Year built: 2026
Community & HOA
Community
- Features: Near Shopping
- Security: Security System, Smoke Detector(s), Fire Sprinkler System
HOA
- Has HOA: Yes
- Amenities included: Trash, Maintenance Grounds, Other, Snow Removal
- HOA fee: C$499 monthly
Location
- Region: Vancouver
Financial & listing details
- Price per square foot: C$1,169/sqft
- Date on market: 6/3/2026
- Ownership: Freehold Strata
Sean Stevens PREC*
Sean Stevens PREC*
By pressing Contact Agent, you agree that the real estate professional identified above may call/text you about your search, which may involve use of automated means and pre-recorded/artificial voices. You don't need to consent as a condition of buying any property, goods, or services. Message/data rates may apply. You also agree to our Terms of Use. Zillow does not endorse any real estate professionals. We may share information about your recent and future site activity with your agent to help them understand what you're looking for in a home.
Price history
Price history is unavailable.
Public tax history
Tax history is unavailable.
Climate risks
Neighborhood: Kerrisdale
Nearby schools
GreatSchools rating
- NAPoint Roberts Primary SchoolGrades: K-2Distance: 17.3 mi
- 5/10Birch Bay Home ConnectionsGrades: K-8Distance: 24.6 mi
- C$4,198,0006 bd5 ba5.5k sqft2385 W 49th Ave, Vancouver, BC V6M2V2For Sale

- C$3,4952 bd1 ba677 sqft2355 W 49th Ave #1560409, Vancouver, BC V6M2P7For Rent
- C$5,3052 bd2 ba1k sqft2355 W 49th Ave #1560419, Vancouver, BC V6M2P7For Rent
- C$--1 bd1 ba536 sqft2355 W 49th Ave #1560494, Vancouver, BC V6M2P7Off Market
- C$3,6802 bd2 ba768 sqft2355 W 49th Ave #1560483, Vancouver, BC V6M2P7For Rent
- C$2,4701 bd1 ba465 sqft2355 W 49th Ave #1560467, Vancouver, BC V6M2P7For Rent
- C$2,295-- bd1 ba427 sqft2355 W 49th Ave #1560450, Vancouver, BC V6M2P7For Rent
- C$12,500,0007 bd8 ba6.9k sqft6615 Balsam St, Vancouver, BC V6P5W8For Sale
Similar homes
- C$1,898,0003 bd4 ba1.8k sqft5338 Larch St, Vancouver, BC V6M 4C8For Sale
 MLS ID #R3149194, Paul Eviston PREC*, RE/MAX Select Properties Brokerage. Greater Vancouver REALTORS®
 - C$1,899,0004 bd4 ba1.6k sqft477 W 20th Ave, Vancouver, BC V5Y 2C1For Sale
 MLS ID #R3146606, Patrick Weeks PREC*, RE/MAX Select Properties Brokerage. Greater Vancouver REALTORS®
 - C$1,848,0003 bd3 ba1.6k sqft130 Woodstock Ave W, Vancouver, BC V5Y 2R6For Sale
 MLS ID #R3142694, Kevin Chen PREC*, Oakwyn Realty Ltd. Brokerage. Greater Vancouver REALTORS®
 - C$1,848,0004 bd3 ba1.7k sqft5034 Granville St #1, Vancouver, BC V6M 3B2For Sale
 MLS ID #R3127382, Patrick Weeks PREC*, RE/MAX Select Properties Brokerage. Greater Vancouver REALTORS®
 - C$1,750,0003 bd4 ba1.6k sqft1220 E 11th Ave, Vancouver, BC V5T 2G3For SaleMLS ID #R3149143, Jag Kahlon, Engel & Volkers Vancouver (Branch) Brokerage. Greater Vancouver REALTORS®
- C$1,998,0004 bd3 ba1.7k sqft5034 Granville St #2, Vancouver, BC V6M 3B2For SaleMLS ID #R3127394, Patrick Weeks PREC*, RE/MAX Select Properties Brokerage. Greater Vancouver REALTORS®
- C$1,798,0003 bd4 ba1.3k sqft2837 Oliver Cres #1, Vancouver, BC V6L 1S5For SaleMLS ID #R3141644, Santokh Singh, SRS Westside Realty Brokerage. Greater Vancouver REALTORS®
- C$2,068,0003 bd3 ba1.4k sqft2848 W 19th Ave #1, Vancouver, BC V6L 1E5For SaleMLS ID #R3147951, Amar Manuel PREC*, RE/MAX Select Properties Brokerage. Greater Vancouver REALTORS®
- C$2,068,0003 bd3 ba1.4k sqft2848 W 19th Ave #2, Vancouver, BC V6L 1E5For SaleMLS ID #R3147958, Amar Manuel PREC*, RE/MAX Select Properties Brokerage. Greater Vancouver REALTORS®
- C$1,660,0003 bd3 ba1.4k sqft128 Woodstock Ave W #5, Vancouver, BC V5Y 2R6For SaleMLS ID #R3142695, Kevin Chen PREC*, Oakwyn Realty Ltd. Brokerage. Greater Vancouver REALTORS®
- C$1,930,0003 bd4 ba1.6k sqft625 E 24th Ave #1, Vancouver, BC V5V 2A3For SaleMLS ID #R3136898, Sean Stevens PREC*, Macdonald Realty Brokerage. Greater Vancouver REALTORS®
- C$1,930,0003 bd4 ba1.6k sqft625 E 24th Ave #2, Vancouver, BC V5V 2A3For SaleMLS ID #R3136896, Sean Stevens PREC*, Macdonald Realty Brokerage. Greater Vancouver REALTORS®
- C$2,225,0003 bd4 ba1.6k sqft3708 W 18th Ave #1, Vancouver, BC V6S 1B2For SaleMLS ID #R3149112, Kris Pope PREC*, Dexter Realty Brokerage. Greater Vancouver REALTORS®
- C$2,225,0003 bd4 ba1.6k sqft3708 W 18th Ave #2, Vancouver, BC V6S 1B2For SaleMLS ID #R3149113, Kris Pope PREC*, Dexter Realty Brokerage. Greater Vancouver REALTORS®
- C$1,938,0003 bd4 ba1.5k sqft3536 W 14th Ave #1, Vancouver, BC V6R 2W4For SaleMLS ID #R3136184, Patrick Weeks PREC*, RE/MAX Select Properties Brokerage. Greater Vancouver REALTORS®
- C$2,399,0003 bd3 ba1.5k sqft2518 W 3rd Ave, Vancouver, BC V6K 1M1For SaleMLS ID #R3140978, Seva Roberts PREC*, RE/MAX Crest Realty Brokerage. Greater Vancouver REALTORS®
- C$1,699,9004 bd4 ba1.8k sqft3637 E 46th Ave #1, Vancouver, BC V5S 1B7For SaleMLS ID #R3148775, Andrew Wan PREC*, Oakwyn Realty Ltd. Brokerage. Greater Vancouver REALTORS®
- C$1,769,0003 bd4 ba1.5k sqft182 Ontario Pl #1, Vancouver, BC V5W 1S2For SaleMLS ID #R3141628, Joben Bassi - PREC, Royal LePage Global Force Realty Brokerage. Greater Vancouver REALTORS®
- C$1,778,0003 bd4 ba1.5k sqft182 Ontario Pl #2, Vancouver, BC V5W 1S2For SaleMLS ID #R3141619, Joben Bassi - PREC, Royal LePage Global Force Realty Brokerage. Greater Vancouver REALTORS®
- C$1,769,0003 bd3 ba1.4k sqft6318 Sophia St #2, Vancouver, BC V5W 2W6For SaleMLS ID #R3130626, Mark Hammer PREC*, eXp Realty Brokerage. Greater Vancouver REALTORS®
