NO GST! Located on a quiet street in the desirable Marpole area, this impressive custom-built luxury home by Enrich Developments sits on a 33' x 122' lot and offers over 3,500 sqft of living space w/ exceptional craftsmanship throughout. Featuring an open-concept layout with 3 ensuite bedrms, this approximately lyr old home includes 2 legal mortgage helpers-a basement suite and a 2-bedroom laneway house-providing excellent rental income potential. Showcasing Italian-inspired design and premium finishes, this home is ideal for families and multi-generational living. Conveniently located just 3 mins drive to David Lloyd George Elementary and Sir Winston Churchill Secondary school catchments. A rare opportunity in a prime location-won't last long!
For sale
C$3,580,000
7851 Cartier St, Vancouver, BC V6P 4T3
7beds
3,528sqft
Single Family Residence
Built in 2024
3,920 Square Feet Lot
$-- Zestimate®
C$1,015/sqft
C$-- HOA
What's special
Exceptional craftsmanship throughoutOpen-concept layoutItalian-inspired designPremium finishesBasement suite
- 52 days |
- 36 |
- 1 |
Zillow last checked:
Listing updated:
Listed by:
Aaron Cheng PREC*,
Sutton Group - 1st West Realty Brokerage
Source: Greater Vancouver REALTORS®,MLS®#: R3128049 Originating MLS®#: Greater Vancouver
Originating MLS®#: Greater VancouverFacts & features
Interior
Bedrooms & bathrooms
- Bedrooms: 7
- Bathrooms: 8
- Full bathrooms: 7
- 1/2 bathrooms: 1
Heating
- Radiant
Cooling
- Air Conditioning
Appliances
- Included: Washer/Dryer, Dishwasher, Refrigerator, Stove, Microwave
Features
- Basement: Full,Exterior Entry
- Number of fireplaces: 1
- Fireplace features: Insert, Electric
Interior area
- Total structure area: 3,528
- Total interior livable area: 3,528 sqft
Video & virtual tour
Property
Parking
- Total spaces: 1
- Parking features: Open, Other, Rear Access
- Has uncovered spaces: Yes
Features
- Levels: Two
- Stories: 2
- Exterior features: Balcony
- Has view: Yes
- View description: mountain
- Frontage length: 33
Lot
- Size: 3,920 Square Feet
- Dimensions: 33 x 122
- Features: Central Location, Near Golf Course, Lane Access, Recreation Nearby
Details
- Other equipment: Intercom
Construction
Type & style
- Home type: SingleFamily
- Property subtype: Single Family Residence
Condition
- Year built: 2024
Community & HOA
Community
- Features: Near Shopping
- Security: Security System, Smoke Detector(s), Fire Sprinkler System
HOA
- Has HOA: No
Location
- Region: Vancouver
Financial & listing details
- Price per square foot: C$1,015/sqft
- Annual tax amount: C$10,205
- Date on market: 5/26/2026
- Ownership: Freehold NonStrata
Aaron Cheng PREC*
Aaron Cheng PREC*
By pressing Contact Agent, you agree that the real estate professional identified above may call/text you about your search, which may involve use of automated means and pre-recorded/artificial voices. You don't need to consent as a condition of buying any property, goods, or services. Message/data rates may apply. You also agree to our Terms of Use. Zillow does not endorse any real estate professionals. We may share information about your recent and future site activity with your agent to help them understand what you're looking for in a home.
Price history
Price history is unavailable.
Public tax history
Tax history is unavailable.
Climate risks
Neighborhood: Marpole
Nearby schools
GreatSchools rating
- NAPoint Roberts Primary SchoolGrades: K-2Distance: 16.1 mi
- 5/10Birch Bay Home ConnectionsGrades: K-8Distance: 23.2 mi
- 6/10Blaine High SchoolGrades: 9-12Distance: 23.7 mi
- C$1,879,0005 bd3 ba2.4k sqft7865 French St, Vancouver, BC V6P4V8For Sale

- C$1,549,0003 bd3 ba1.4k sqft7887 French St, Vancouver, BC V6P4V7For Sale

- C$--3 bd2 ba1.2k sqft7828 Granville St #120, Vancouver, BC V6P4Z2Off Market

- C$--3 bd2 ba1.2k sqft7828 Granville St #PENTHOUSE 11, Vancouver, BC V6P4Z2Off Market
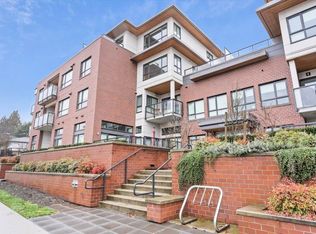
- C$--2 bd2 ba901 sqft7878 Granville St #101, Vancouver, BC V6P4Z2Off Market
- C$2,0001 bd1 ba500 sqft7828 Granville St #302, Vancouver, BC V6P4Z2For Rent
- C$3,0003 bd2 ba904 sqft8006 Cartier St #MF, Vancouver, BC V6P4T5For Rent
- C$3,6003 bd2 ba1k sqft8006 Cartier St #2F, Vancouver, BC V6P4T5For Rent
Similar homes
- C$3,578,6006 bd9 ba3.2k sqft134 E 63rd Ave, Vancouver, BC V5X 2J6For Sale
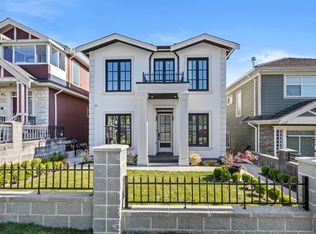 MLS ID #R3139907, Michelle Yu PREC*, RE/MAX Real Estate Services Brokerage. Greater Vancouver REALTORS®
 - C$4,458,8889 bd8 ba4.1k sqft7662 French St, Vancouver, BC V6P 4V6For Sale
 MLS ID #R3142675, Ryan Dash, eXp Realty Brokerage. Greater Vancouver REALTORS®
 - C$3,099,0006 bd6 ba2.4k sqft8578 Cartier St, Vancouver, BC V6P 4S1For Sale
 MLS ID #R3137971, Elaine Wu PREC*, LeHomes Realty Premier Brokerage. Greater Vancouver REALTORS®
 - C$4,400,0005 bd6 ba3.8k sqft1407 W 33rd Ave, Vancouver, BC V6M 1A6For Sale
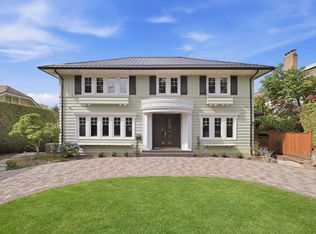 MLS ID #R3147144, Sahar Sabouri - PREC, Century 21 Coastal Realty Ltd. Brokerage. Greater Vancouver REALTORS®
 - C$3,288,0006 bd7 ba3.1k sqft3287 Matapan Cres, Vancouver, BC V5M 4A9For SaleMLS ID #R3144192, Keith Roy PREC*, RE/MAX Select Realty Brokerage. Greater Vancouver REALTORS®
- C$3,998,0006 bd7 ba2.8k sqft4481 W 15th Ave, Vancouver, BC V6R 3B1For SaleMLS ID #R3137854, Franco Chan PREC*, RE/MAX Westcoast Brokerage. Greater Vancouver REALTORS®
- C$2,999,0007 bd5 ba2.7k sqft5079 Elgin St, Vancouver, BC V5W 3J7For SaleMLS ID #R3142556, Elaine Wu PREC*, LeHomes Realty Premier Brokerage. Greater Vancouver REALTORS®
- C$2,775,0009 bd8 ba3.4k sqft742 E 58th Ave, Vancouver, BC V5X 1W3For SaleMLS ID #R3136148, Coleman Chan PREC*, Macdonald Realty Brokerage. Greater Vancouver REALTORS®
- C$2,799,0004 bd4 ba2.1k sqft969 W 18th Ave, Vancouver, BC V5Z 1W4For SaleMLS ID #R3138653, Michael Uy PREC*, Oakwyn Realty Ltd. Brokerage. Greater Vancouver REALTORS®
- C$2,599,0006 bd6 ba2.6k sqft926 E 58th Ave #1, Vancouver, BC V5X 1W5For SaleMLS ID #R3116294, Sam Bagry, RE/MAX City Realty Brokerage. Greater Vancouver REALTORS®
- C$2,999,8887 bd6 ba3.8k sqft6346 Burns St, Burnaby, BC V5E 1T2For SaleMLS ID #R3144659, Brandon Gee-Moore PREC*, RE/MAX Crest Realty Brokerage. Greater Vancouver REALTORS®
- C$2,880,0005 bd5 ba2.3k sqft5059 Sherbrooke St, Vancouver, BC V5W 3M1For SaleMLS ID #R3138778, Jackson Ng PREC*, RE/MAX Crest Realty Brokerage. Greater Vancouver REALTORS®
- C$3,788,0005 bd6 ba3k sqft1236 Duchess Ave, West Vancouver, BC V7T 1H4For SaleMLS ID #R3137474, Caroline Yuen, 88West Realty Brokerage. Greater Vancouver REALTORS®
- C$3,780,0007 bd6 ba4k sqft838 E 14th St, North Vancouver, BC V7L 2P6For SaleMLS ID #R3144379, Amir Miri PREC*, Royal Pacific Realty Corp. Brokerage. Greater Vancouver REALTORS®
- C$4,195,0008 bd8 ba4.8k sqft4399 Highland Blvd, North Vancouver, BC V7R 2Z8For SaleMLS ID #R3145505, Mehdi Miar PREC*, Royal Pacific Realty Corp. Brokerage. Greater Vancouver REALTORS®
- C$3,780,0006 bd6 ba4k sqft840 E 14th St, North Vancouver, BC V7L 2P6For SaleMLS ID #R3144771, Wendy Tian PREC*, Luxmore Realty Brokerage. Greater Vancouver REALTORS®
- C$2,388,0005 bd5 ba2.7k sqft6591 Goldsmith Dr, Richmond, BC V7E 4G6For SaleMLS ID #R3147197, Jason Lee PREC*, Youlive Realty Brokerage. Greater Vancouver REALTORS®
- C$2,499,0005 bd3 ba2.5k sqft4921 Chester St, Vancouver, BC V5W 3A7For SaleMLS ID #R3130221, Leo Wilk PREC*, Engel & Volkers Vancouver Brokerage. Greater Vancouver REALTORS®
- C$2,550,0008 bd8 ba2.8k sqft1846 E 37th Ave, Vancouver, BC V5P 1G1For SaleMLS ID #R3108699, Graeme Lin PREC*, Oakwyn Realty Ltd. Brokerage. Greater Vancouver REALTORS®
- C$2,700,0006 bd5 ba2.3k sqft4990 Sherbrooke St, Vancouver, BC V5W 3M2For SaleMLS ID #R3117975, Karen Zhao PREC*, RE/MAX Crest Realty Brokerage. Greater Vancouver REALTORS®
