Charming 5-bed, 3 bath Craftsman-style bungalow blends timeless character with modern updates. Exceptional flexibility for homeowners, investors, or developers. Main floor features bright living room, 2 beds, 2 updated 4-pce bathrooms and modern kitchen with granite counters & S/S appliances. High ceilings, generous foyer, and original trim work preserve the home's character. Bonus: enclosed back porch/sunroom. The lower level generates income with a separate entrance, kitchen, 3 bedrooms, a 3-pce bathrm, shared laundry. Currently rented to students (mtm). Full-size 33x122 flat lot with garage and lane access offers outstanding future potential. Located on a quiet, tree-lined street just minutes from Trout Lake, Nanaimo SkyTrain, and the vibrant Kingsway corridor. O/H Aug 2, 2-4
For sale
C$1,498,000
4476 Beatrice St, Vancouver, BC V5N 4J2
5beds
1,873sqft
Single Family Residence
Built in 1914
3,920 Square Feet Lot
$-- Zestimate®
C$800/sqft
C$-- HOA
What's special
High ceilingsGenerous foyerOriginal trim workShared laundryGarage and lane accessQuiet tree-lined street
- 1 day |
- 55 |
- 4 |
Zillow last checked:
Listing updated:
Listed by:
Tracey Clermont PREC*,
Oakwyn Realty Encore Brokerage
Source: Greater Vancouver REALTORS®,MLS®#: R3151408 Originating MLS®#: Greater Vancouver
Originating MLS®#: Greater VancouverFacts & features
Interior
Bedrooms & bathrooms
- Bedrooms: 5
- Bathrooms: 3
- Full bathrooms: 3
Heating
- Forced Air, Natural Gas
Appliances
- Included: Washer/Dryer, Dishwasher, Refrigerator, Stove
- Laundry: Common Area
Features
- Basement: Full,Exterior Entry
- Number of fireplaces: 1
- Fireplace features: Wood Burning
Interior area
- Total structure area: 1,873
- Total interior livable area: 1,873 sqft
Property
Parking
- Total spaces: 1
- Parking features: Garage, Lane Access
- Garage spaces: 1
Features
- Stories: 2
- Frontage length: 33
Lot
- Size: 3,920 Square Feet
- Dimensions: 33 x 121.55
- Features: Central Location, Lane Access
Construction
Type & style
- Home type: SingleFamily
- Architectural style: Rancher/Bungalow w/Bsmt.
- Property subtype: Single Family Residence
Condition
- Year built: 1914
Community & HOA
Community
- Features: Near Shopping
HOA
- Has HOA: No
Location
- Region: Vancouver
Financial & listing details
- Price per square foot: C$800/sqft
- Annual tax amount: C$7,878
- Date on market: 7/30/2026
- Ownership: Freehold NonStrata
Tracey Clermont PREC*
Tracey Clermont PREC*
By pressing Contact Agent, you agree that the real estate professional identified above may call/text you about your search, which may involve use of automated means and pre-recorded/artificial voices. You don't need to consent as a condition of buying any property, goods, or services. Message/data rates may apply. You also agree to our Terms of Use. Zillow does not endorse any real estate professionals. We may share information about your recent and future site activity with your agent to help them understand what you're looking for in a home.
Price history
Price history is unavailable.
Public tax history
Tax history is unavailable.
Climate risks
Neighborhood: Kensington
Nearby schools
GreatSchools rating
- NAPoint Roberts Primary SchoolGrades: K-2Distance: 17.6 mi
- 5/10Birch Bay Home ConnectionsGrades: K-8Distance: 22.3 mi
- 6/10Blaine High SchoolGrades: 9-12Distance: 22.9 mi
- C$--1 bd1 ba750 sqft4520 Victoria Dr #103, Vancouver, BC V5N4N8Off Market
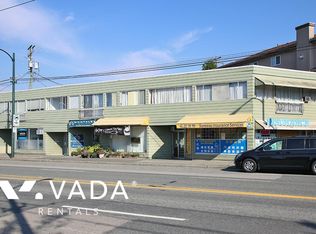
- C$549,0001 bd1 ba636 sqft4338 Commercial St #201, Vancouver, BC V5N4G6For Sale

- C$553,0001 bd1 ba636 sqft4338 Commercial St #211, Vancouver, BC V5N4G6For Sale
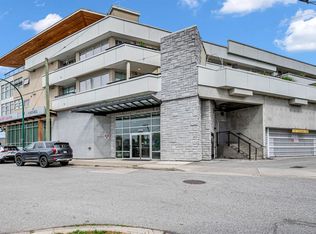
- C$2,5502 bd1 ba900 sqft4585 Commercial St, Vancouver, BC V5N4G8For Rent
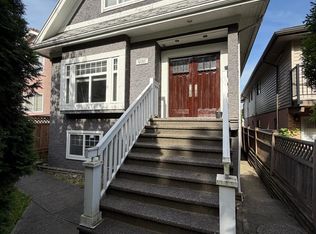
- C$--1 bd1 ba500 sqft4585 Commercial St #2, Vancouver, BC V5N4G8Off Market
- C$1,730,0005 bd3 ba2.4k sqft4332 Victoria Dr, Vancouver, BC V5N4N5For Sale
- C$1,389,0006 bd2 ba2k sqft4712 Victoria Dr, Vancouver, BC V5N4P1For Sale
- C$1,390,0004 bd2 ba1.5k sqft4520 Welwyn St, Vancouver, BC V5N3Z5For Sale
Similar homes
- C$1,688,0005 bd3 ba2.2k sqft4467 Perry St, Vancouver, BC V5N 3X6For Sale
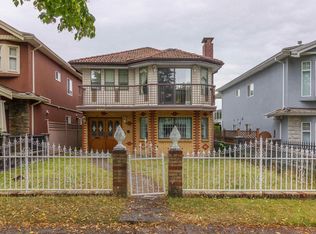 MLS ID #R3150565, Vince Chan PREC*, RE/MAX Crest Realty Brokerage. Greater Vancouver REALTORS®
 - C$1,498,0004 bd3 ba1.9k sqft4322 Welwyn St, Vancouver, BC V5N 3Z4For Sale
 MLS ID #R3131363, Carole Lieberman PREC*, Dexter Realty Brokerage. Greater Vancouver REALTORS®
 - C$1,688,0006 bd3 ba2.7k sqft2593 E 25th Ave, Vancouver, BC V5R 1H2For Sale
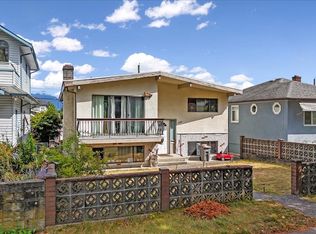 MLS ID #R3150448, Aaron Tsang PREC*, eXp Realty Brokerage. Greater Vancouver REALTORS®
 - C$1,538,0005 bd2 ba2.1k sqft1807 E 38th Ave, Vancouver, BC V5P 1G6For Sale
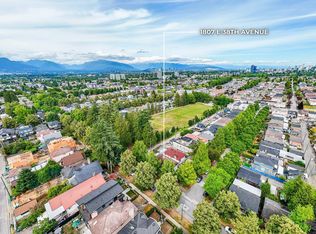 MLS ID #R3144765, Luis Gan PREC*, Dracco Pacific Realty Brokerage. Greater Vancouver REALTORS®
 - C$1,508,0004 bd3 ba2.1k sqft4355 Inverness St, Vancouver, BC V5V 4X1For SaleMLS ID #R3145160, Eva Yuen PREC*, Oakwyn Realty Ltd. Brokerage. Greater Vancouver REALTORS®
- C$1,950,0006 bd4 ba2.4k sqft2038 E 26th Ave, Vancouver, BC V5N 2W4For SaleMLS ID #R3150167, Hanson Wang PREC*, Ohmproperty Brokerage. Greater Vancouver REALTORS®
- C$1,488,0005 bd4 ba1.4k sqft4328 Gladstone St, Vancouver, BC V5N 4Y8For SaleMLS ID #R3135602, Anna Hong Lin Gou PREC*, LeHomes Realty Premier Brokerage. Greater Vancouver REALTORS®
- C$1,390,0004 bd2 ba1.3k sqft4371 Knight St, Vancouver, BC V5N 3M4For SaleMLS ID #R3146643, Daphne Jang PREC*, Dracco Pacific Realty Brokerage. Greater Vancouver REALTORS®
- C$1,599,9005 bd2 ba2.2k sqft4561 Nanaimo St, Vancouver, BC V5N 5J5For SaleMLS ID #R3136360, Jackson Ng PREC*, RE/MAX Crest Realty Brokerage. Greater Vancouver REALTORS®
- C$1,389,0006 bd2 ba2k sqft4712 Victoria Dr, Vancouver, BC V5N 4P1For SaleMLS ID #R3101279, Ruperto Payot, RE/MAX All Points Realty Brokerage. Greater Vancouver REALTORS®
- C$2,099,0006 bd4 ba2.2k sqft3529 Gladstone St, Vancouver, BC V5N 4Y8For SaleMLS ID #R3151657, Graeme Liu PREC*, eXp Realty Brokerage. Greater Vancouver REALTORS®
- C$1,390,0004 bd2 ba1.5k sqft4520 Welwyn St, Vancouver, BC V5N 3Z5For SaleMLS ID #R3124055, Henry Kuo PREC*, Sunstar Realty Ltd. Brokerage. Greater Vancouver REALTORS®
- C$1,390,0004 bd2 ba1.6k sqft4359 Knight St, Vancouver, BC V5N 3M4For SaleMLS ID #R3146825, Daphne Jang PREC*, Dracco Pacific Realty Brokerage. Greater Vancouver REALTORS®
- C$1,380,0003 bd2 ba1.7k sqft4412 Perry St, Vancouver, BC V5N 3X5For SaleMLS ID #R3139634, Lindsey Vermette, Engel & Volkers Vancouver Brokerage. Greater Vancouver REALTORS®
- C$1,699,0006 bd3 ba2.1k sqft2258 Wenonah St, Vancouver, BC V5N 2Z6For SaleMLS ID #R3143214, Steven Tse PREC*, Macdonald Realty Brokerage. Greater Vancouver REALTORS®
- C$1,219,0004 bd2 ba1.7k sqft2231 E 25th Ave, Vancouver, BC V5N 2V7For SaleMLS ID #R3149297, Yong Wang PREC*, RE/MAX City Realty Brokerage. Greater Vancouver REALTORS®
- C$1,550,0006 bd2 ba2.1k sqft2514 E 27th Ave, Vancouver, BC V5R 1N1For SaleMLS ID #R3142611, Luis Gan PREC*, Dracco Pacific Realty Brokerage. Greater Vancouver REALTORS®
- C$1,748,0005 bd4 ba2.1k sqft4231 Fleming St, Vancouver, BC V5N 3W4For SaleMLS ID #R3144887, Manraj Kaur PREC*, Nu Stream Realty Inc. Brokerage. Greater Vancouver REALTORS®
- C$1,599,0006 bd2 ba1.9k sqft1440 King Edward Ave E, Vancouver, BC V5N 2V4For SaleMLS ID #R3106014, Angel Shu PREC*, Parallel 49 Realty Brokerage. Greater Vancouver REALTORS®
- C$1,799,0006 bd3 ba2k sqft3559 Lakewood St, Vancouver, BC V5N 4V7For SaleMLS ID #R3143961, Trina Quan PREC*, Oakwyn Realty Ltd. Brokerage. Greater Vancouver REALTORS®
