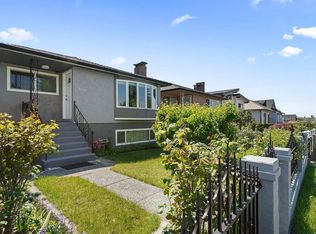
Welcome to this spacious 2,735 sq.ft. family home in Vancouver’s sought-after East 25th Avenue area. Spread over two levels, this residence offers 6 bedrooms, 3 bathrooms, and multiple living spaces. The main floor has 3 generous bedrooms including a primary with a 2 piece en-suite. The lower level includes 3 additional bedrooms, a large recreation room, additional living area, flex space, ideal for multi-generational families. This is a single-family home purchased in 1992. Lower level is integrated with main residence, not a separate dwelling unit. Enjoy outdoor living with a 441 sq.ft. patio and balcony. Situated on a 39x120 lot, this home combines comfort, space, and opportunity in a prime Vancouver location only a 3 min walk to Nanaimo Skytrain Station!
For sale
C$1,688,000
2593 E 25th Ave, Vancouver, BC V5R 1H2
6beds
2,735sqft
Single Family Residence
Built in 1975
4,791 Square Feet Lot
$-- Zestimate®
C$617/sqft
C$-- HOA
What's special
- 44 days
- 29
- 0
Zillow last checked:
Listing updated:
Listed by:
Aaron Tsang PREC*,
eXp Realty Brokerage
Source: Greater Vancouver REALTORS®,MLS®#: R3150448 Originating MLS®#: Greater Vancouver
Originating MLS®#: Greater VancouverFacts & features
Interior
Bedrooms & bathrooms
- Bedrooms: 6
- Bathrooms: 3
- Full bathrooms: 2
- 1/2 bathrooms: 1
Heating
- Forced Air
Appliances
- Included: Washer/Dryer, Dishwasher, Refrigerator, Stove
- Laundry: In Unit
Features
- Basement: Finished
- Number of fireplaces: 2
- Fireplace features: Gas
Interior area
- Total structure area: 2,735
- Total interior livable area: 2,735 sqft
Property
Parking
- Total spaces: 2
- Parking features: Garage, Rear Access, Garage Door Opener
- Garage spaces: 1
Features
- Levels: Two
- Stories: 2
- Exterior features: Balcony
- Frontage length: 39
Lot
- Size: 4,791 Square Feet
- Dimensions: 39 x 120
- Features: Central Location, Near Golf Course, Lane Access, Recreation Nearby
Construction
Type & style
- Home type: SingleFamily
- Property subtype: Single Family Residence
Condition
- Year built: 1975
Community & HOA
Community
- Features: Near Shopping
HOA
- Has HOA: No
Location
- Region: Vancouver
Financial & listing details
- Price per square foot: C$617/sqft
- Annual tax amount: C$6,464
- Date on market: 7/28/2026
- Ownership: Freehold NonStrata
Price history
Price history is unavailable.
Public tax history
Tax history is unavailable.
Climate risks
Neighborhood: Renfrew
Similar homes
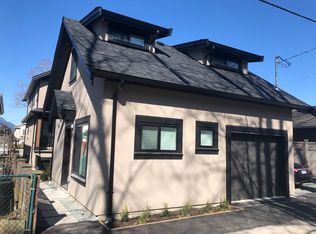
- C$1,999,9996 bd4 ba3k sqft2669 Vanness Ave, Vancouver, BC V5R 4Z6For Sale
 MLS ID #R3151671, Khash Raeisi PREC*, Stonehaus Realty Corp. Brokerage. Greater Vancouver REALTORS®
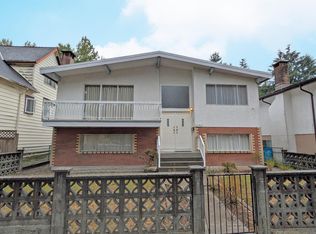
 - C$1,850,0006 bd4 ba3.2k sqft557 E 58th Ave, Vancouver, BC V5X 1W1For Sale
 MLS ID #R3163170, Mike Bhayana PREC*, RE/MAX City Realty Brokerage. Greater Vancouver REALTORS®
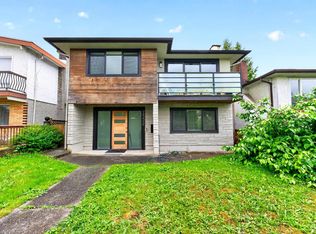
 - C$1,688,0005 bd3 ba2.2k sqft549 E 56th Ave, Vancouver, BC V5X 1R6For Sale
 MLS ID #R3149539, Alexander Chronakis, RE/MAX Crest Realty Brokerage. Greater Vancouver REALTORS®
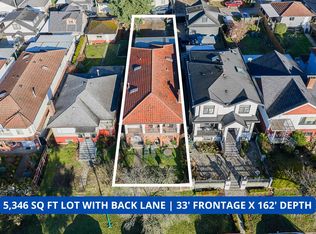
 - C$1,899,0006 bd2 ba2.2k sqft2374 E 33rd Ave, Vancouver, BC V5R 2S3For Sale
 MLS ID #R3056434, Ben McRae, Angell, Hasman & Associates Realty Ltd. Brokerage. Greater Vancouver REALTORS®
