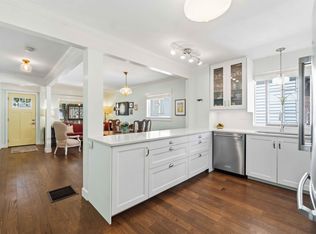
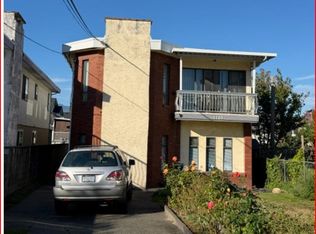
WOW, Attention Developer And Builders. RM-1, multiple dwelling zoning! Extremely rare Land! 5-STAR LOCATION! Land Assembly with 4309, 4313, 4323 & &4331 Miller ST VAN. Updated, beautifully designed and maintained Detached Home in the Heart of East Vancouver. About $7000 RENTAL INCOME, HUGE CASH FLOW of Per Month Rental Income can cover the Entire house mortgage. One minute Life Circle, Long Term Holding. This House is Very Solid and livable with four separate entrances. Just Steps to School, Shopping Mall, Banks, Restaurants, Park, Community Center and much more. Walking Distance to All Your Daily Needs. Let the tenants pay off your Mortgage and let the Land Create Your Wealth !!! PLEASE HURRY UP, AND THERE IS NO SECOND CHANCE IN YOUR ENTIRE LIFETIME !!! ACT NOW IF YOU ARE SMART BUYERS!
For sale
C$1,999,000
4331 Miller St, Vancouver, BC V5N 4A1
5beds
1,820sqft
Single Family Residence
Built in 1925
2,613 Square Feet Lot
$-- Zestimate®
C$1,098/sqft
C$-- HOA
What's special
Four separate entrances
- 171 days
- 16
- 0
Zillow last checked:
Listing updated:
Listed by:
Amy Liu PREC*,
Royal Pacific Realty (Kingsway) Ltd. Brokerage
Source: Greater Vancouver REALTORS®,MLS®#: R3117990 Originating MLS®#: Greater Vancouver
Originating MLS®#: Greater VancouverFacts & features
Interior
Bedrooms & bathrooms
- Bedrooms: 5
- Bathrooms: 3
- Full bathrooms: 3
Heating
- Baseboard, Electric, Natural Gas
Appliances
- Included: Washer/Dryer, Dishwasher, Refrigerator, Stove, Microwave
- Laundry: In Unit
Features
- Storage
- Basement: None
- Has fireplace: Yes
- Fireplace features: Other
Interior area
- Total structure area: 1,820
- Total interior livable area: 1,820 sqft
Property
Parking
- Total spaces: 3
- Parking features: Open, Front Access, Concrete
- Has uncovered spaces: Yes
Features
- Levels: Two
- Stories: 2
- Exterior features: Garden, Playground, Balcony, Private Yard
- Has view: Yes
- View description: PARK MOUNTAIN VIEW
- Frontage length: 33.09
Lot
- Size: 2,613 Square Feet
- Dimensions: 33.09 x 84.26
- Features: Central Location, Near Golf Course, Recreation Nearby
Construction
Type & style
- Home type: SingleFamily
- Property subtype: Single Family Residence
Condition
- Year built: 1925
Community & HOA
Community
- Features: Retirement Community, Near Shopping
- Security: Security System, Smoke Detector(s)
- Senior community: Yes
HOA
- Has HOA: No
Location
- Region: Vancouver
Financial & listing details
- Price per square foot: C$1,098/sqft
- Annual tax amount: C$6,810
- Date on market: 4/30/2026
- Ownership: Freehold NonStrata
Price history
Price history is unavailable.
Public tax history
Tax history is unavailable.
Climate risks
Neighborhood: Kensington


Similar homes
- C$1,949,0004 bd3 ba2.2k sqft2636 Prince Albert St, Vancouver, BC V5T 3X3For Sale
 MLS ID #R3144017, Sanjeev Kondola, Royal Pacific Riverside Realty Ltd. Brokerage. Greater Vancouver REALTORS®
 - C$1,699,0005 bd2 ba2.1k sqft2137 E 20th Ave, Vancouver, BC V5N 2L4For Sale
 MLS ID #R3171315, Amrit Sidhu - PREC, Sutton Group - Supreme Realty Corporation Brokerage. Greater Vancouver REALTORS®
 - C$1,980,0003 bd1 ba1.1k sqft3791 Inverness St, Vancouver, BC V5V 4V8For Sale
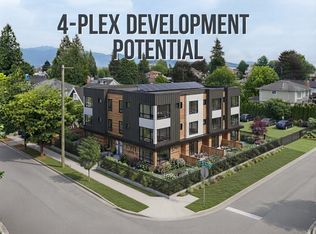 MLS ID #R3106649, Kim Whittall PREC*, Rennie & Associates Realty Ltd. Brokerage. Greater Vancouver REALTORS®
 - C$1,538,0005 bd2 ba2.1k sqft1807 E 38th Ave, Vancouver, BC V5P 1G6For Sale
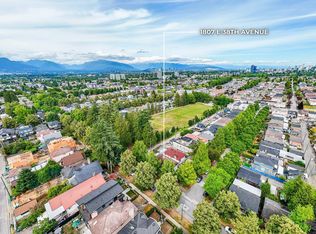 MLS ID #R3144765, Luis Gan PREC*, Dracco Pacific Realty Brokerage. Greater Vancouver REALTORS®
