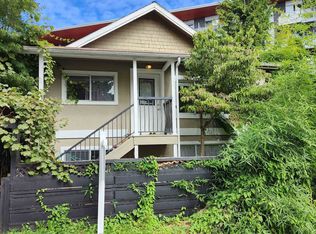
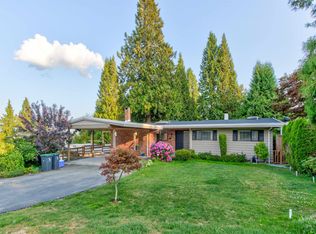
Beautifully updated 5-bdrm+ den, 4-bthrm home featuring 3 kitchens, offering flexibility for large families. Recent upgrades include new interior & exterior paint, new windows, doors, flooring, updated kitchen & bathroom tile, laminate flooring, & new main-floor appliances, including a washer, dryer, stove, and refrigerator. A new roof, new vinyl deck with modern railings, & upgraded light fixtures in 2026. The property offers rear parking along with spacious front & back yards, providing plenty of room for outdoor enjoyment. Ideally situated steps from Kingsway, you'll enjoy convenient access to shopping, restaurants, parks, & public transit, with the nearest school less than 200 metres away. A highly walkable location where most daily errands can be completed on foot. Easy to show!
For sale
C$1,748,000
4231 Fleming St, Vancouver, BC V5N 3W4
5beds
2,122sqft
Single Family Residence
Built in 1968
5,227 Square Feet Lot
$-- Zestimate®
C$824/sqft
C$-- HOA
What's special
- 101 days
- 64
- 5
Zillow last checked:
Listing updated:
Listed by:
Manraj Kaur PREC*,
Nu Stream Realty Inc. Brokerage
Source: Greater Vancouver REALTORS®,MLS®#: R3144887 Originating MLS®#: Greater Vancouver
Originating MLS®#: Greater VancouverFacts & features
Interior
Bedrooms & bathrooms
- Bedrooms: 5
- Bathrooms: 4
- Full bathrooms: 4
Heating
- Forced Air
Appliances
- Included: Washer/Dryer, Refrigerator, Stove
- Laundry: In Unit
Features
- Basement: Finished,Exterior Entry
- Number of fireplaces: 1
- Fireplace features: Electric
Interior area
- Total structure area: 2,122
- Total interior livable area: 2,122 sqft
Video & virtual tour
Property
Parking
- Total spaces: 3
- Parking features: Open, Lane Access
- Has uncovered spaces: Yes
Features
- Levels: Two
- Stories: 2
- Entry location: Exterior Entry
- Exterior features: Balcony
- Frontage length: 40.3
Lot
- Size: 5,227 Square Feet
- Dimensions: 40.3 x 124.36
Construction
Type & style
- Home type: SingleFamily
- Architectural style: Basement Entry
- Property subtype: Single Family Residence
Condition
- Year built: 1968
Community & HOA
HOA
- Has HOA: No
Location
- Region: Vancouver
Financial & listing details
- Price per square foot: C$824/sqft
- Annual tax amount: C$8,729
- Date on market: 7/9/2026
- Ownership: Freehold NonStrata
Price history
Price history is unavailable.
Public tax history
Tax history is unavailable.
Climate risks
Neighborhood: Kensington

Similar homes
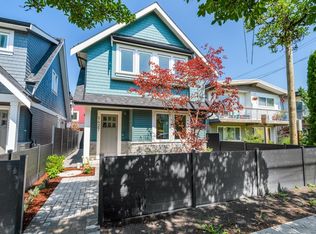
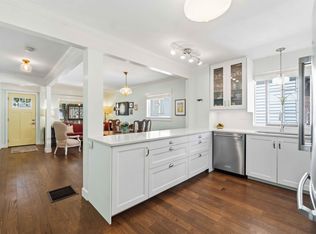
- C$1,799,0005 bd2 ba2.4k sqft2780 E 8th Ave, Vancouver, BC V5M 1W6For Sale
 MLS ID #R3165159, Frank Muoio PREC*, Bel-Air Realty Group Ltd. Brokerage. Greater Vancouver REALTORS®
 - C$1,648,8007 bd4 ba2.3k sqft3326 Slocan St, Vancouver, BC V5M 3E5For Sale
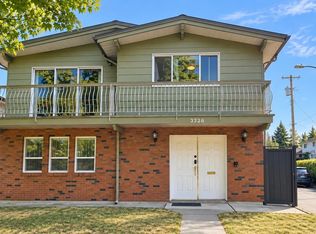 MLS ID #R3166617, Tiffany Tian PREC*, Nu Stream Realty Inc. Brokerage. Greater Vancouver REALTORS®
 - C$1,719,0006 bd4 ba2.4k sqft638 E 61st Ave, Vancouver, BC V5X 2B9For Sale
 MLS ID #R3146089, Arpan Sidhu, Royal LePage Global Force Realty Brokerage. Greater Vancouver REALTORS®
 - C$1,870,0005 bd3 ba3k sqft1177 E 15th St, North Vancouver, BC V7J 1K6For Sale
 MLS ID #R3175605, Cyrus Raoufi, Team 3000 Realty Ltd. Brokerage. Greater Vancouver REALTORS®
