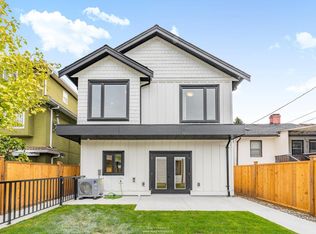
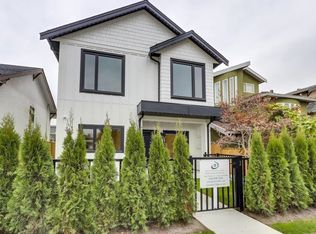
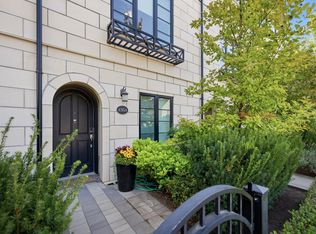
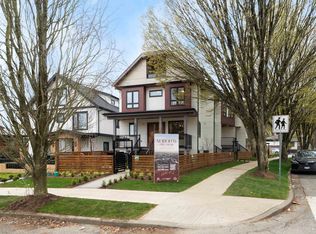
Welcome to Kensington Parkside Residences. This new 1/2 Duplex is well constructed and finely crafted home offering a total 1,341 sq/ft over 2 levels. REVERSED floor plan with main level with 2 bedrooms, full bath & washer/dryer. Second level has master with ensuite, living room, kitchen, dining room & den. Plenty of natural light, radiant floor heating, hot water on demand and HRV system. Exterior constructed with durable and long-lasting Hardie wood. Attached single car garage. Kingcrest Park across the lane, T&T minutes away. School catchment: Lord Selkirk Annex & Elementary, Gladstone Secondary, Laura Secord Elementary, Vancouver Technical Secondary.
For sale
C$1,399,000
1421 E 27th Ave, Vancouver, BC V5N 2W5
3beds
1,341sqft
Condominium
Built in 2024
-- sqft lot
$-- Zestimate®
C$1,043/sqft
C$419/mo HOA
What's special
Reversed floor planMaster with ensuiteDining roomPlenty of natural lightRadiant floor heatingHot water on demandHrv system
- 39 days
- 13
- 0
Zillow last checked:
Listing updated:
Listed by:
Katherine Kang PREC*,
Royal Pacific Realty (Kingsway) Ltd. Brokerage
Source: Greater Vancouver REALTORS®,MLS®#: R3151558 Originating MLS®#: Greater Vancouver
Originating MLS®#: Greater VancouverFacts & features
Interior
Bedrooms & bathrooms
- Bedrooms: 3
- Bathrooms: 2
- Full bathrooms: 2
Heating
- Hot Water, Natural Gas, Radiant
Appliances
- Included: Washer/Dryer, Dishwasher, Refrigerator, Stove
Features
- Basement: None
- Has fireplace: No
Interior area
- Total structure area: 1,341
- Total interior livable area: 1,341 sqft
Property
Parking
- Total spaces: 2
- Parking features: Garage, Rear Access, Asphalt
- Garage spaces: 1
Features
- Levels: Two
- Stories: 2
- Frontage length: 1514.48
Lot
- Dimensions: 1514.48 x
- Features: Central Location, Recreation Nearby
Details
- Other equipment: Heat Recov. Vent.
Construction
Type & style
- Home type: Condo
- Architectural style: Reverse 2 Storey
- Property subtype: Condominium
- Attached to another structure: Yes
Condition
- Year built: 2024
Community & HOA
Community
- Features: Near Shopping
- Security: Security System, Smoke Detector(s), Fire Sprinkler System
- Subdivision: The Kensington
HOA
- Has HOA: Yes
- Amenities included: Trash, Management, Sewer, Water
- HOA fee: C$419 monthly
Location
- Region: Vancouver
Financial & listing details
- Price per square foot: C$1,043/sqft
- Annual tax amount: C$4,173
- Date on market: 7/31/2026
- Ownership: Freehold Strata
Price history
Price history is unavailable.
Public tax history
Tax history is unavailable.
Climate risks
Neighborhood: Kensington
Similar homes
- C$1,539,0003 bd3 ba1.3k sqft1427 E 27th Ave, Vancouver, BC V5N 2W6For Sale
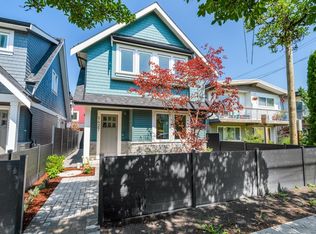 MLS ID #R3160403, Katherine Kang PREC*, Royal Pacific Realty (Kingsway) Ltd. Brokerage. Greater Vancouver REALTORS®
 - C$1,838,0003 bd3 ba1.4k sqft1234 E 19th Ave, Vancouver, BC V5V 1L2For Sale
 MLS ID #R3162548, Alec Abbott PREC*, Oakwyn Realty Ltd. Brokerage. Greater Vancouver REALTORS®
 - C$1,448,9003 bd4 ba1.5k sqft6280 Wales St, Vancouver, BC V5S 2R1For Sale
 MLS ID #R3160154, Colin Doig PREC*, RE/MAX Crest Realty Brokerage. Greater Vancouver REALTORS®
 - C$1,399,9904 bd5 ba1.7k sqft2612 Horley St, Vancouver, BC V5R 0H8For Sale
 MLS ID #R3162477, T.J. Almodovar PREC*, Macdonald Realty Brokerage. Greater Vancouver REALTORS®
