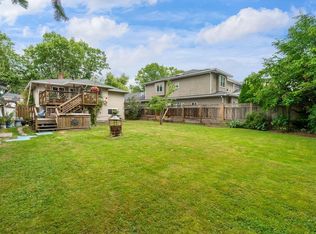
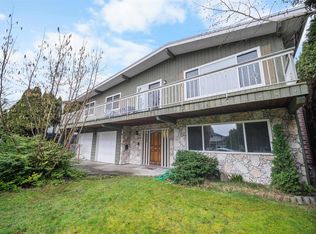
ALMOST 1/4 ACRE IN WEST CAMBIE! Solid, well-maintained 5-BEDROOM, 2-BATHROOM family home sits on a generous 9,935 SF lot on a quiet, tree-lined street surrounded by new luxury homes. The spacious kitchen offers plenty of cabinetry, w/ direct access to the sundeck & backyard, perfect for everyday family living & entertaining. The backyard is a true gardener’s oasis w/ plenty of room for family gatherings, gardening & outdoor enjoyment. Move in & make it your own, or hold & build your dream home in the future. Centrally located near the Oak Street Bridge, Highway 99, YVR, Canada Line, schools, parks, Walmart, Aberdeen Centre, Skytrain, Yaohan Centre, IKEA, supermarkets, restaurants & everyday amenities. A rare opportunity to own a large property in one of Richmond’s most sought after areas.
For sale
C$1,599,900
10291 Caithcart Rd, Richmond, BC V6X 1N3
5beds
2,183sqft
Single Family Residence
Built in 1958
10,018 Square Feet Lot
$-- Zestimate®
C$733/sqft
C$-- HOA
What's special
Quiet tree-lined streetSpacious kitchen
- 14 days
- 46
- 0
Zillow last checked:
Listing updated:
Listed by:
Cindy Gering PREC*,
RE/MAX All Points Realty Brokerage
Source: Greater Vancouver REALTORS®,MLS®#: R3166738 Originating MLS®#: Greater Vancouver
Originating MLS®#: Greater VancouverFacts & features
Interior
Bedrooms & bathrooms
- Bedrooms: 5
- Bathrooms: 2
- Full bathrooms: 2
Heating
- Forced Air, Natural Gas
Appliances
- Included: Washer/Dryer, Dishwasher, Refrigerator, Stove, Microwave
Features
- Basement: Finished
- Number of fireplaces: 2
- Fireplace features: Gas
Interior area
- Total structure area: 2,183
- Total interior livable area: 2,183 sqft
Video & virtual tour
Property
Parking
- Total spaces: 5
- Parking features: Additional Parking, Garage, RV Access/Parking, Front Access
- Garage spaces: 1
Features
- Levels: Multi/Split
- Stories: 3
- Exterior features: Garden, Private Yard
- Frontage length: 71
Lot
- Size: 10,018 Square Feet
- Dimensions: 71 x 142.00
- Features: Central Location, Near Golf Course, Recreation Nearby
Construction
Type & style
- Home type: SingleFamily
- Architectural style: 3 Level Split
- Property subtype: Single Family Residence
Condition
- Year built: 1958
Community & HOA
Community
- Features: Near Shopping
- Security: Smoke Detector(s)
- Subdivision: West Cambie
HOA
- Has HOA: No
Location
- Region: Richmond
Financial & listing details
- Price per square foot: C$733/sqft
- Annual tax amount: C$5,701
- Date on market: 9/17/2026
- Ownership: Freehold NonStrata
Price history
Price history is unavailable.
Public tax history
Tax history is unavailable.
Climate risks
Neighborhood: East Cambie

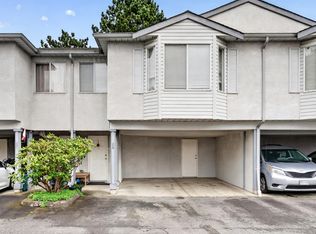
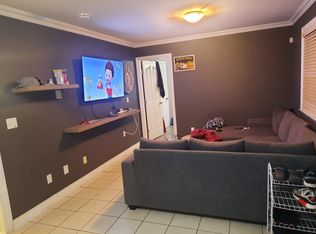
Similar homes
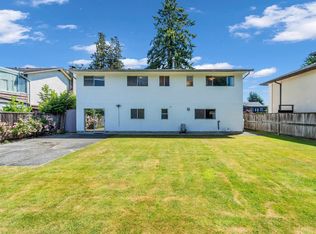
- C$1,449,0005 bd3 ba2.4k sqft9091 Ash St, Richmond, BC V7A 2T5For Sale
 MLS ID #R3171324, Amy Liang, Latitude Realty Inc. Brokerage. Greater Vancouver REALTORS®
 - C$1,549,0005 bd3 ba2.8k sqft3580 Bargen Dr, Richmond, BC V6X 2R5For Sale
 MLS ID #R3160659, Deepak Jagpal PREC*, SRS Westside Realty Brokerage. Greater Vancouver REALTORS®
 - C$1,590,0003 bd3 ba2k sqft6640 Shawnigan Pl, Richmond, BC V7E 4W9For Sale
 MLS ID #R3171635, Claire Gong PREC*, Dracco Pacific Realty Brokerage. Greater Vancouver REALTORS®
 - C$1,599,0006 bd4 ba2.7k sqft10671 Aintree Cres, Richmond, BC V7A 3V2For Sale
 MLS ID #R3159841, Ellen Guan PREC*, RE/MAX Westcoast Brokerage. Greater Vancouver REALTORS®
