Rarely Offered! A PRIME Property with the Best Location in the coveted Upper Deer Lake Neighbourhood! This Lovely Home features 5 Bedrooms, 2 Bathrooms and a Large Sundeck overlooking the Beautiful Back Yard. The Spacious Floor Plan and ample use of Large Windows allow for ease and comfort for your growing family throughout the day! Bring your Decorating Ideas and/or Hold Now, Build Later. This Property is designated R1 Zoning and has Amazing Development Potential! Enjoy this peaceful Oasis and Park-like setting that offers over 6,600 Sq. Ft. of beautifully Landscaped Land on the higher end of the Street. Centrally Located and close to Deer Lake, Metrotown, Highgate, Burnaby Lake, BCIT, Shadbolt Centre for the Arts, Transit, and some of the Best Amenities Burnaby has to offer! A Must See!
For sale
C$1,738,880
6258 Berwick St, Burnaby, BC V5H 1W2
5beds
2,597sqft
Single Family Residence
Built in 1954
6,534 Square Feet Lot
$-- Zestimate®
C$670/sqft
C$-- HOA
What's special
Spacious floor plan
- 1 day |
- 8 |
- 0 |
Zillow last checked:
Listing updated:
Listed by:
Dora Kardi,
RE/MAX Crest Realty Brokerage,
Arman Kardi,
RE/MAX Crest Realty
Source: Greater Vancouver REALTORS®,MLS®#: R3159127 Originating MLS®#: Greater Vancouver
Originating MLS®#: Greater VancouverFacts & features
Interior
Bedrooms & bathrooms
- Bedrooms: 5
- Bathrooms: 2
- Full bathrooms: 2
Heating
- Forced Air
Appliances
- Included: Washer/Dryer, Dishwasher, Refrigerator, Stove
Features
- Basement: Partially Finished,Exterior Entry,Unfinished
- Number of fireplaces: 2
- Fireplace features: Gas
Interior area
- Total structure area: 2,597
- Total interior livable area: 2,597 sqft
Video & virtual tour
Property
Parking
- Total spaces: 1
- Parking features: Detached, Front Access, Lane Access
Features
- Levels: Two
- Stories: 2
- Exterior features: Balcony, Private Yard
- Has view: Yes
- View description: PARTIAL MOUNTAIN VIEWS
- Frontage length: 53
Lot
- Size: 6,534 Square Feet
- Dimensions: 53 x 126
- Features: Central Location, Lane Access, Recreation Nearby
Construction
Type & style
- Home type: SingleFamily
- Property subtype: Single Family Residence
Condition
- Year built: 1954
Community & HOA
Community
- Features: Near Shopping
HOA
- Has HOA: No
Location
- Region: Burnaby
Financial & listing details
- Price per square foot: C$670/sqft
- Annual tax amount: C$6,697
- Date on market: 8/26/2026
- Ownership: Freehold NonStrata
Price history
Price history is unavailable.
Public tax history
Tax history is unavailable.
Climate risks
Neighborhood: Windsor
Nearby schools
GreatSchools rating
- NAPoint Roberts Primary SchoolGrades: K-2Distance: 16.7 mi
- 5/10Birch Bay Home ConnectionsGrades: K-8Distance: 18.8 mi
- 6/10Blaine High SchoolGrades: 9-12Distance: 19.4 mi
- C$1,750,0003 bd1 ba1.6k sqft6291 Dickens St, Burnaby, BC V5H1W6For Sale

- C$--1 bd1 ba873 sqft6228 Gilley Ave, Burnaby, BC V5H3W6Off Market
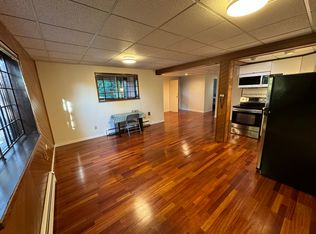
- C$2,999,8887 bd6 ba3.8k sqft6346 Burns St, Burnaby, BC V5E1T2For Sale
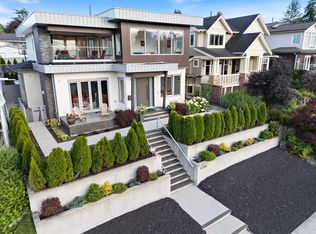
- C$1,899,9995 bd3 ba2.5k sqft6096 Service St, Burnaby, BC V5H1V8For Sale

- C$1,890,0005 bd3 ba2.7k sqft6119 Service St, Burnaby, BC V5H1V7For Sale
- C$2,498,0006 bd6 ba4.2k sqft6037 Service St #2, Burnaby, BC V5H1V7For Sale
- C$2,498,0006 bd6 ba4.2k sqft6037 Service St #1, Burnaby, BC V5H1V7For Sale
- C$--5 bd3 ba2.2k sqft6012 Service St, Burnaby, BC V5H1V8Off Market
Similar homes
- C$1,749,0006 bd4 ba3.3k sqft7763 Hazelmere St, Burnaby, BC V5E 2B3For Sale
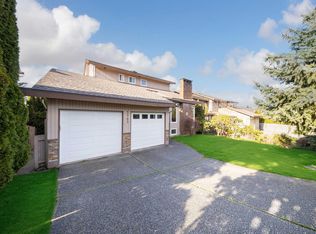 MLS ID #R3158455, Arion Xiao PREC*, 1NE Collective Realty Inc. Brokerage. Greater Vancouver REALTORS®
 - C$1,899,9995 bd3 ba2.5k sqft6096 Service St, Burnaby, BC V5H 1V8For SaleMLS ID #R3144475, Tracy Niu PREC*, Nu Stream Realty Inc. Brokerage. Greater Vancouver REALTORS®
- C$1,890,0005 bd3 ba2.7k sqft6119 Service St, Burnaby, BC V5H 1V7For Sale
 MLS ID #R3130639, Bonney Bao PREC*, Nu Stream Realty Inc. Brokerage. Greater Vancouver REALTORS®
 - C$1,749,0005 bd3 ba2k sqft7209 Elwell St, Burnaby, BC V5E 1K7For Sale
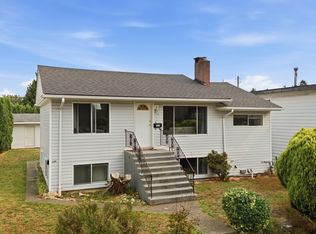 MLS ID #R3152381, Dan Rezaei, Real Broker Brokerage. Greater Vancouver REALTORS®
 - C$1,750,0003 bd1 ba1.6k sqft6291 Dickens St, Burnaby, BC V5H 1W6For SaleMLS ID #R3153146, Bonnie Ng PREC*, RA Realty Alliance Inc. Brokerage. Greater Vancouver REALTORS®
- C$1,789,0004 bd2 ba1.9k sqft6235 Ashworth Ave, Burnaby, BC V5E 3T8For SaleMLS ID #R3134187, David Hasegawa, Royal LePage Sussex Brokerage. Greater Vancouver REALTORS®
- C$1,650,0005 bd2 ba2.1k sqft5987 Brantford Ave, Burnaby, BC V5E 2R5For SaleMLS ID #R3118579, Geoff Jarman PREC*, Sutton Group-West Coast Realty Brokerage. Greater Vancouver REALTORS®
- C$1,798,8805 bd3 ba2.6k sqft7740 Allman St, Burnaby, BC V5E 2B1For SaleMLS ID #R3142664, Brent Roberts, Royal LePage Brent Roberts Realty Brokerage. Greater Vancouver REALTORS®
- C$1,699,0006 bd4 ba2.7k sqft7694 Buller Ave, Burnaby, BC V5J 4S9For SaleMLS ID #R3150991, Anna Litvak Joseph PREC*, Royal LePage Elite West Brokerage. Greater Vancouver REALTORS®
- C$1,888,8886 bd4 ba2.5k sqft5990 Irmin St, Burnaby, BC V5J 1Z1For SaleMLS ID #R3139362, Mandeep Tathgur - PREC, YPA Your Property Agent Brokerage. Greater Vancouver REALTORS®
- C$2,099,0005 bd2 ba2.6k sqft4757 Buxton St, Burnaby, BC V5H 1J2For SaleMLS ID #R3153776, Moez Noorani, RE/MAX All Points Realty Brokerage. Greater Vancouver REALTORS®
- C$1,699,9996 bd3 ba2.5k sqft7730 Stanley St, Burnaby, BC V5E 1V8For SaleMLS ID #R3114395, Tracy Niu PREC*, Nu Stream Realty Inc. Brokerage. Greater Vancouver REALTORS®
- C$1,579,0007 bd6 ba3k sqft7320 Imperial St, Burnaby, BC V5E 1N7For SaleMLS ID #R3154163, Christine Ho PREC*, Royal Pacific Realty (Kingsway) Ltd. Brokerage. Greater Vancouver REALTORS®
- C$1,799,0005 bd3 ba2.4k sqft4829 Colbrook Ct, Burnaby, BC V5G 3Y3For SaleMLS ID #R3112535, Brian Lai, Royal Pacific Realty (Kingsway) Ltd. Brokerage. Greater Vancouver REALTORS®
- C$1,799,0003 bd3 ba2.6k sqft5426 Clinton St, Burnaby, BC V5J 2L8For SaleMLS ID #R3140533, Don Lui PREC*, Grand Central Realty Brokerage. Greater Vancouver REALTORS®
- C$1,828,0007 bd5 ba3.5k sqft6818 Gilley Ave, Burnaby, BC V5J 4W7For SaleMLS ID #R3139138, Tracy Niu PREC*, Nu Stream Realty Inc. Brokerage. Greater Vancouver REALTORS®
- C$1,900,0006 bd4 ba2.4k sqft7725 Berkley St, Burnaby, BC V5E 2J8For SaleMLS ID #R3103759, Sam Saxena, Royal Pacific Tri-Cities Realty Brokerage. Greater Vancouver REALTORS®
- C$2,050,0006 bd4 ba2.4k sqft6407 Clinton St, Burnaby, BC V5E 1A3For SaleMLS ID #R3141375, Maggie Zhu PREC*, RE/MAX Crest Realty Brokerage. Greater Vancouver REALTORS®
- C$1,699,9997 bd4 ba2k sqft6060 Clinton St, Burnaby, BC V5J 2M5For SaleMLS ID #R3148794, Tracy Niu PREC*, Nu Stream Realty Inc. Brokerage. Greater Vancouver REALTORS®
- C$1,998,8004 bd3 ba2.4k sqft5565 Gilpin St, Burnaby, BC V5G 2H8For SaleMLS ID #R3122943, Kai Ying Lu, Magsen Realty Inc. Brokerage. Greater Vancouver REALTORS®
