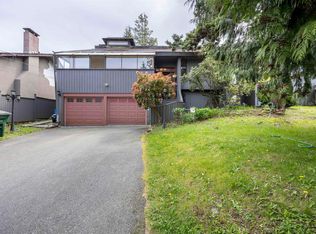
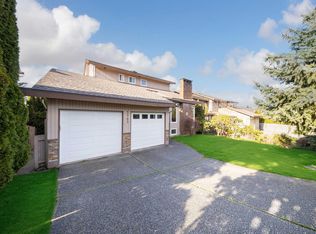
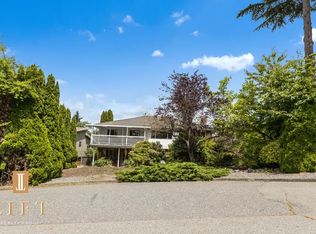
This property is a prime candidate for a 6-unit multi-family development. 7740 Allman Street isn't just a home—it’s a blueprint for your future. This expansive 9,860 sq. ft. lot offers a rare "triple-threat" advantage: a massive footprint, three-sided lane access, and a location primed for the next wave of Burnaby’s urban evolution. 4 beds & 3 bath. It includes a lower-level suite suitable for rental income. Perched on the high side of the street with sweeping views of the Panoramic North Shore Mountains. proximity to Canada Way, access from the front, back, and side, architects have unparalleled flexibility to design a signature project that maximizes density and natural light. Stay connected with quick access to Hwy 1 and the shopping hubs of Metrotown, Brentwood, and Highgate.
For sale
C$1,798,880
7740 Allman St, Burnaby, BC V5E 2B1
5beds
2,687sqft
Single Family Residence
Built in 1969
10,018 Square Feet Lot
$-- Zestimate®
C$669/sqft
C$-- HOA
What's special
- 61 days
- 19
- 1
Zillow last checked:
Listing updated:
Listed by:
Brent Roberts,
Royal LePage Brent Roberts Realty Brokerage
Source: Greater Vancouver REALTORS®,MLS®#: R3142664 Originating MLS®#: Greater Vancouver
Originating MLS®#: Greater VancouverFacts & features
Interior
Bedrooms & bathrooms
- Bedrooms: 5
- Bathrooms: 3
- Full bathrooms: 2
- 1/2 bathrooms: 1
Heating
- Forced Air, Natural Gas
Appliances
- Included: Washer/Dryer, Dishwasher, Refrigerator, Stove
- Laundry: In Unit
Features
- Storage
- Basement: Partial
- Number of fireplaces: 2
- Fireplace features: Gas
Interior area
- Total structure area: 2,687
- Total interior livable area: 2,687 sqft
Property
Parking
- Total spaces: 4
- Parking features: Garage, Front Access, Garage Door Opener
- Garage spaces: 2
Features
- Stories: 2
- Entry location: Exterior Entry
- Exterior features: Private Yard
- Has view: Yes
- View description: North shore mountains
- Frontage length: 58
Lot
- Size: 10,018 Square Feet
- Dimensions: 58 x
- Features: Central Location, Lane Access, Recreation Nearby
Construction
Type & style
- Home type: SingleFamily
- Architectural style: Basement Entry
- Property subtype: Single Family Residence
Condition
- Year built: 1969
Community & HOA
Community
- Features: Near Shopping
- Subdivision: Burnaby Lake
HOA
- Has HOA: No
Location
- Region: Burnaby
Financial & listing details
- Price per square foot: C$669/sqft
- Annual tax amount: C$6,953
- Date on market: 7/4/2026
- Ownership: Freehold NonStrata
Price history
Price history is unavailable.
Public tax history
Tax history is unavailable.
Climate risks
Neighborhood: Lakeview

Similar homes
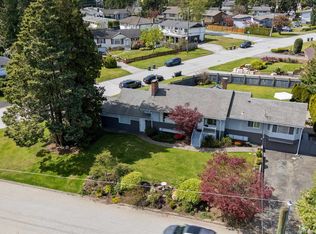
- C$1,890,0005 bd3 ba3k sqft1005 Westmount Dr, Pt Moody, BC V3H 1L1For Sale
 MLS ID #R3160572, Ryan Dash, eXp Realty Brokerage. Greater Vancouver REALTORS®
 - C$1,888,0004 bd3 ba2k sqft7814 Rosewood St, Burnaby, BC V5E 2H1For Sale
 MLS ID #R3082766, John Zhang PREC*, Laboutique Realty Brokerage. Greater Vancouver REALTORS®
 - C$1,750,0005 bd3 ba2.4k sqft4829 Colbrook Ct, Burnaby, BC V5G 3Y3For Sale
 MLS ID #R3112535, Brian Lai, Royal Pacific Realty (Kingsway) Ltd. Brokerage. Greater Vancouver REALTORS®
 - C$1,800,0006 bd3 ba3.4k sqft4325 Mahon Ave, Burnaby, BC V5G 3R4For Sale
 MLS ID #R3084678, Peter Fang PREC*, RE/MAX Crest Realty Brokerage. Greater Vancouver REALTORS®
