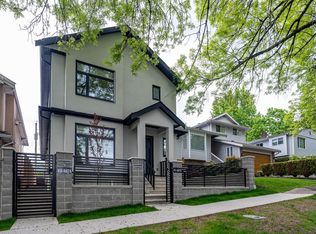
Modern design, exceptional location, and outstanding income potential. Nestled in desirable Kensington-Cedar Cottage, this 2023-built half duplex offers 5 bedrooms, 4 bathrooms, plus a legal 2-bedroom mortgage helper—ideal for extended family or immediate rental income. Bright east-facing home with an open-concept layout. Contemporary kitchen with quality appliances and ample storage. Enjoy a covered deck and private fenced yard. Features A/C, radiant floor heating, HRV, detached garage with lane access, no strata fees, and the remaining 2-5-10 Home Warranty. Steps to transit, schools, parks, shopping, T&T, Nanaimo SkyTrain, and quick access to Downtown. Easy showing and move-in ready!
For sale
C$1,488,000
4328 Gladstone St, Vancouver, BC V5N 4Y8
5beds
1,403sqft
Duplex
Built in 2023
3,920 Square Feet Lot
$-- Zestimate®
C$1,061/sqft
C$-- HOA
What's special
Bright east-facing homeOpen-concept layoutAmple storageCovered deckPrivate fenced yardRadiant floor heating
- 62 days |
- 116 |
- 9 |
Zillow last checked:
Listing updated:
Listed by:
Anna Hong Lin Gou PREC*,
LeHomes Realty Premier Brokerage
Source: Greater Vancouver REALTORS®,MLS®#: R3135602 Originating MLS®#: Greater Vancouver
Originating MLS®#: Greater VancouverFacts & features
Interior
Bedrooms & bathrooms
- Bedrooms: 5
- Bathrooms: 4
- Full bathrooms: 4
Heating
- Hot Water, Natural Gas, Radiant
Appliances
- Included: Washer/Dryer, Dishwasher, Refrigerator, Stove
Features
- Windows: Window Coverings
- Basement: Full,Exterior Entry
- Number of fireplaces: 1
- Fireplace features: Electric
Interior area
- Total structure area: 1,403
- Total interior livable area: 1,403 sqft
Video & virtual tour
Property
Parking
- Total spaces: 1
- Parking features: Garage, Lane Access, Side Access, Garage Door Opener
- Garage spaces: 1
Features
- Levels: Two
- Stories: 2
- Exterior features: Balcony, Private Yard
- Has view: Yes
- View description: Mountain
- Frontage length: 33
Lot
- Size: 3,920 Square Feet
- Dimensions: 33 x 123.5
- Features: Central Location, Private, Recreation Nearby
Details
- Other equipment: Heat Recov. Vent.
Construction
Type & style
- Home type: SingleFamily
- Architectural style: Reverse 2 Storey w/Bsmt.
- Property subtype: Duplex
- Attached to another structure: Yes
Condition
- Year built: 2023
Community & HOA
Community
- Features: Near Shopping
- Security: Security System, Fire Sprinkler System
HOA
- Has HOA: No
Location
- Region: Vancouver
Financial & listing details
- Price per square foot: C$1,061/sqft
- Annual tax amount: C$5,372
- Date on market: 6/12/2026
- Ownership: Freehold NonStrata
Price history
Price history is unavailable.
Public tax history
Tax history is unavailable.
Climate risks
Neighborhood: Kensington
Nearby schools
GreatSchools rating
- NAPoint Roberts Primary SchoolGrades: K-2Distance: 17.7 mi
- 5/10Birch Bay Home ConnectionsGrades: K-8Distance: 22.2 mi
- 6/10Blaine High SchoolGrades: 9-12Distance: 22.8 mi
- C$3,380,00011 bd8 ba4.8k sqft2277 E 28th Ave, Vancouver, BC V5N2Y3For Sale

- C$1,660,0007 bd4 ba2.4k sqft2179 E 29th Ave, Vancouver, BC V5N2Z2For Sale
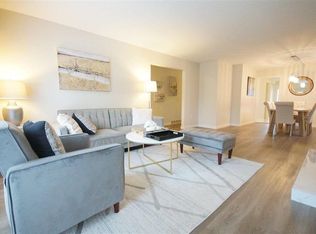
- C$1,219,0004 bd2 ba1.7k sqft2231 E 25th Ave, Vancouver, BC V5N2V7For Sale

- C$3,789,0005 bd4 ba2.1k sqft4407 Nanaimo St, Vancouver, BC V5N5J2For Sale
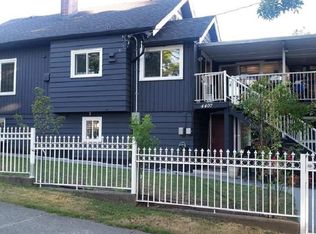
- C$1,298,0004 bd4 ba1.4k sqft4318 Nanaimo St, Vancouver, BC V5N5B9For Sale
- C$1,079,0003 bd3 ba1.2k sqft4410 Nanaimo St, Vancouver, BC V5N5J3For Sale
- C$1,895,0006 bd4 ba2.4k sqft2038 E 26th Ave, Vancouver, BC V5N2W4For Sale
- C$1,730,0005 bd3 ba2.4k sqft4332 Victoria Dr, Vancouver, BC V5N4N5For Sale
Similar homes
- C$1,699,0004 bd3 ba1.6k sqft2576 E 27th Ave, Vancouver, BC V5R 1N1For Sale
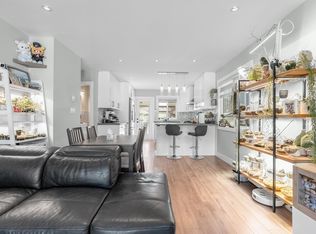 MLS ID #R3136734, Jerry H. Lee PREC*, Real Broker Brokerage. Greater Vancouver REALTORS®
 - C$1,299,0006 bd4 ba1.5k sqft2430 E 41st Ave #1, Vancouver, BC V5R 2W4For Sale
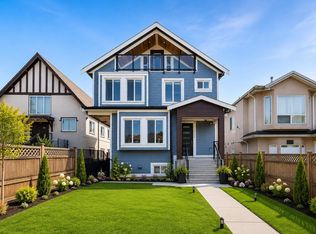 MLS ID #R3153326, Jag Sidhu - PREC, Royal LePage Global Force Realty Brokerage. Greater Vancouver REALTORS®
 - C$1,450,0004 bd4 ba1.6k sqft6749 Knight St, Vancouver, BC V5P 2T4For Sale
 MLS ID #R3131809, Rimpy Hothi PREC*, Sutton Group-West Coast Realty Brokerage. Greater Vancouver REALTORS®
 - C$1,388,0004 bd4 ba1.2k sqft4874B Lanark St, Vancouver, BC V5N 3R6For Sale
 MLS ID #R3123742, Sam Saxena, Royal Pacific Tri-Cities Realty Brokerage. Greater Vancouver REALTORS®
 - C$1,575,0005 bd4 ba1.5k sqft2715 Cheyenne Ave, Vancouver, BC V5R 4R5For SaleMLS ID #R3149137, Graeme Lin PREC*, Oakwyn Realty Ltd. Brokerage. Greater Vancouver REALTORS®
- C$1,388,0004 bd5 ba1.2k sqft4874A Lanark St, Vancouver, BC V5N 3R6For SaleMLS ID #R3123722, Sam Saxena, Royal Pacific Tri-Cities Realty Brokerage. Greater Vancouver REALTORS®
- C$1,488,0004 bd3 ba1.4k sqft7601 Yukon St, Vancouver, BC V5X 2Y4For SaleMLS ID #R3138789, Allie Hu PREC*, RE/MAX City Realty Brokerage. Greater Vancouver REALTORS®
- C$1,468,0003 bd3 ba1.4k sqft2777 E 27th Ave #1, Vancouver, BC V5R 1N4For SaleMLS ID #R3132066, Tracy Niu PREC*, Nu Stream Realty Inc. Brokerage. Greater Vancouver REALTORS®
- C$1,498,0005 bd4 ba1.4k sqft281 E 48th Ave #1, Vancouver, BC V5Y 2Y9For SaleMLS ID #R3149669, Rimpy Hothi PREC*, Sutton Group-West Coast Realty Brokerage. Greater Vancouver REALTORS®
- C$1,699,0004 bd4 ba1.7k sqft4541 Hoy St, Vancouver, BC V5R 4N4For SaleMLS ID #R3117622, Dennis Wang PREC*, Nu Stream Realty Inc. Brokerage. Greater Vancouver REALTORS®
- C$1,298,0003 bd4 ba1.4k sqft6692 Nanaimo St, Vancouver, BC V5P 4V5For SaleMLS ID #R3135472, Rimpy Hothi PREC*, Sutton Group-West Coast Realty Brokerage. Greater Vancouver REALTORS®
- C$1,638,0005 bd4 ba1.6k sqft2977 E 42nd Ave, Vancouver, BC V5R 2Y1For SaleMLS ID #R3147969, Lee Tan, eXp Realty Brokerage. Greater Vancouver REALTORS®
- C$1,699,0005 bd5 ba1.7k sqft2972 Venables St, Vancouver, BC V5K 2P8For SaleMLS ID #R3152410, Connie Buna PREC*, Oakwyn Realty Ltd. Brokerage. Greater Vancouver REALTORS®
- C$1,199,0005 bd4 ba1.5k sqft7261 E Sherbrooke St, Vancouver, BC V5X 4C7For SaleMLS ID #R3104007, Catherine Zhuang PREC*, Laboutique Realty Brokerage. Greater Vancouver REALTORS®
- C$1,550,0005 bd4 ba1.4k sqft2138 Venables St, Vancouver, BC V5L 2G1For SaleMLS ID #R3150556, Travis Robinson, RE/MAX Crest Realty Brokerage. Greater Vancouver REALTORS®
- C$1,649,0003 bd4 ba1.5k sqft730 E 11th Ave, Vancouver, BC V5T 2E5For SaleMLS ID #R3150593, Adil Dinani PREC*, Royal LePage West Real Estate Services Brokerage. Greater Vancouver REALTORS®
- C$1,498,0003 bd3 ba1.3k sqft369 E 16th Ave #1, Vancouver, BC V5T 2Y9For SaleMLS ID #R3094195, Vincent Chen PREC*, RE/MAX Westcoast Brokerage. Greater Vancouver REALTORS®
- C$1,799,0004 bd4 ba1.9k sqft2153 E 20th Ave, Vancouver, BC V5N 2L5For SaleMLS ID #R3151750, Mani Kahlon - PREC, Westmont Realty Inc. Brokerage. Greater Vancouver REALTORS®
- C$1,489,9003 bd3 ba1k sqft1232 W 26th Ave, Vancouver, BC V6H 2A4For SaleMLS ID #R3111847, Bready Wu, Royal LePage Westside Klein Group Brokerage. Greater Vancouver REALTORS®
- C$1,399,0003 bd3 ba1.4k sqft637 Victoria Dr, Vancouver, BC V5L 4H3For SaleMLS ID #R3138500, Robin Bardon PREC*, Oakwyn Realty Ltd. Brokerage. Greater Vancouver REALTORS®
