IMMACULATE custom-built home in a fantastic central location w/stunning southerly views! Thoughtfully designed & exceptionally well kept, this home offers an amazing layout w/abundant storage throughout. Bright open kitchen flows seamlessly into the family rm & features a large island, perfect for entertaining & everyday living. Spacious primary bdrm boasts a huge W/I closet. Enjoy the large sundeck & beautiful southern outlook. Bonus basement suite offers excellent flexibility for extended family or mortgage helper. Generous room sizes & functional layout make this an ideal family home. Prime location just steps to Alpha Secondary & Holy Cross Elementary, w/easy access to SFU, shopping, transit, parks & golf course, Brentwood Mall. A truly special home!
For sale
C$2,249,000
4848 Union St, Burnaby, BC V5C 2Y6
3beds
2,492sqft
Single Family Residence
Built in 2012
0 Square Feet Lot
$-- Zestimate®
C$902/sqft
C$-- HOA
What's special
Stunning southerly viewsAmazing layoutAbundant storage throughoutBright open kitchenLarge islandLarge sundeckBeautiful southern outlook
- 1 day |
- 22 |
- 1 |
Zillow last checked:
Listing updated:
Listed by:
Eddie Yan PREC*,
Sutton Group - 1st West Realty Brokerage,
Peter Jung,
Sutton Group - 1st West Realty
Source: Greater Vancouver REALTORS®,MLS®#: R3155885 Originating MLS®#: Greater Vancouver
Originating MLS®#: Greater VancouverFacts & features
Interior
Bedrooms & bathrooms
- Bedrooms: 3
- Bathrooms: 4
- Full bathrooms: 3
- 1/2 bathrooms: 1
Heating
- Radiant
Cooling
- Air Conditioning
Appliances
- Included: Washer/Dryer, Dishwasher, Refrigerator, Stove
Features
- Central Vacuum
- Windows: Window Coverings
- Basement: Crawl Space,Finished
- Number of fireplaces: 2
- Fireplace features: Gas
Interior area
- Total structure area: 3,033
- Total interior livable area: 2,492 sqft
Property
Parking
- Total spaces: 3
- Parking features: Additional Parking, Garage, Front Access, Rear Access, Concrete
- Garage spaces: 2
Features
- Levels: Two
- Stories: 2
- Exterior features: Balcony
- Has view: Yes
- View description: SOUTHERN CITY VIEWS
- Frontage length: 33
Lot
- Size: 0 Square Feet
- Dimensions: 33 x 122
- Features: Central Location, Lane Access, Recreation Nearby
Construction
Type & style
- Home type: SingleFamily
- Property subtype: Single Family Residence
Condition
- Year built: 2012
Community & HOA
Community
- Features: Adult Oriented, Near Shopping
- Security: Security System
HOA
- Has HOA: No
Location
- Region: Burnaby
Financial & listing details
- Price per square foot: C$902/sqft
- Annual tax amount: C$8,140
- Date on market: 8/14/2026
- Ownership: Freehold NonStrata
Price history
Price history is unavailable.
Public tax history
Tax history is unavailable.
Climate risks
Neighborhood: Brentwood
Nearby schools
GreatSchools rating
- NAPoint Roberts Primary SchoolGrades: K-2Distance: 20 mi
- 5/10Birch Bay Home ConnectionsGrades: K-8Distance: 22.2 mi
- 6/10Blaine High SchoolGrades: 9-12Distance: 22.8 mi
- C$1,696,0004 bd2 ba2.5k sqft4843 Venables St, Burnaby, BC V5C3A9For Sale
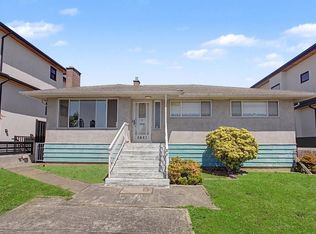
- C$1,999,8004 bd2 ba2.4k sqft4802 Venables St, Burnaby, BC V5C3A8For Sale

- C$3,1903 bd1 ba1.3k sqft4825 Georgia St, Burnaby, BC V5C2W1For Rent

- C$--2 bd1 ba550 sqft4967 Georgia St, Burnaby, BC V5B1V1Off Market
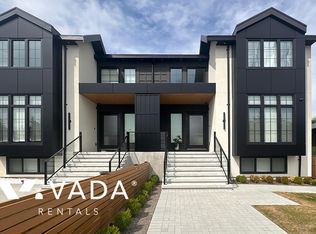
- C$2,300,0005 bd6 ba3.7k sqft4993 Venables St, Burnaby, BC V5B1X8For Sale
- C$1,599,9002 bd2 ba2.2k sqft4840 Parker St, Burnaby, BC V5C3E3For Sale
- C$1,689,9005 bd3 ba2.7k sqft4741 Union St, Burnaby, BC V5C2Y5For Sale
- C$--2 bd1 ba550 sqft4733 Georgia St, Burnaby, BC V5C2V7Off Market
Similar homes
- C$1,689,9005 bd3 ba2.7k sqft4741 Union St, Burnaby, BC V5C 2Y5For Sale
 MLS ID #R3155069, Jay Ilhareguy, RE/MAX Magnolia Brokerage. Greater Vancouver REALTORS®
 - C$2,299,0003 bd3 ba2.3k sqft23 Ellesmere Ave, Burnaby, BC V5B 3S5For Sale
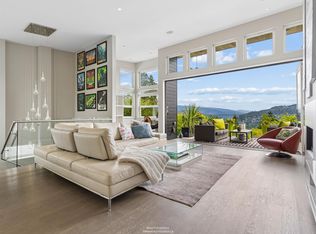 MLS ID #R3146094, Iain Edmonds, Royal LePage Sussex - Edmonds Advantage Brokerage. Greater Vancouver REALTORS®
 - C$2,450,0003 bd4 ba2k sqft4730 Lougheed Hwy #4907, Burnaby, BC V5C 0M9For Sale
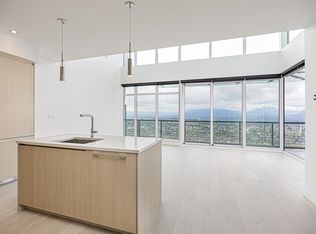 MLS ID #R3155835, Michael Lin PREC*, Luxmore Realty Brokerage. Greater Vancouver REALTORS®
 - C$2,460,0006 bd4 ba2.7k sqft4581 Parker St, Burnaby, BC V5C 3E1For Sale
 MLS ID #R3141593, Elaine Wu PREC*, LeHomes Realty Premier Brokerage. Greater Vancouver REALTORS®
 - C$2,389,0004 bd4 ba2.5k sqft8 Glynde Ave N, Burnaby, BC V5B 1G7For SaleMLS ID #R3136471, Yo Yo Zhu PREC*, RE/MAX Crest Realty Brokerage. Greater Vancouver REALTORS®
- C$1,699,0005 bd3 ba2.5k sqft4137 Parker St, Burnaby, BC V5C 3C2For SaleMLS ID #R3156041, Tracy Hu PREC*, LeHomes Realty Premier Brokerage. Greater Vancouver REALTORS®
- C$2,249,0004 bd4 ba2.4k sqft41 Hythe Ave N, Burnaby, BC V5B 1G3For SaleMLS ID #R3124942, John Massullo, RE/MAX All Points Realty Brokerage. Greater Vancouver REALTORS®
- C$1,998,0003 bd3 ba2.4k sqft5225 Georgia St, Burnaby, BC V5B 1V3For SaleMLS ID #R3127707, Maggie Zhu PREC*, RE/MAX Crest Realty Brokerage. Greater Vancouver REALTORS®
- C$2,398,0005 bd4 ba2.4k sqft175 Delta Ave, Burnaby, BC V5B 3C6For SaleMLS ID #R3143789, Wenbo Zhao PREC*, Luxmore Realty Brokerage. Greater Vancouver REALTORS®
- C$1,999,8004 bd2 ba2.4k sqft4802 Venables St, Burnaby, BC V5C 3A8For SaleMLS ID #R3143839, Pauline Rilcof PREC*, Oakwyn Realty Northwest Brokerage. Greater Vancouver REALTORS®
- C$2,088,0005 bd3 ba3.5k sqft1390 Eastlawn Dr, Burnaby, BC V5B 3H2For SaleMLS ID #R3135907, Teresa (Mo-Lan) Pang, RE/MAX Heights Realty Brokerage. Greater Vancouver REALTORS®
- C$2,388,0005 bd3 ba3.4k sqft5508 Cedardale Ct, Burnaby, BC V5B 2B8For SaleMLS ID #R3094863, Frank Muoio PREC*, Bel-Air Realty Group Ltd. Brokerage. Greater Vancouver REALTORS®
- C$2,288,0004 bd3 ba2.8k sqft211 Warwick Ave N, Burnaby, BC V5B 1K8For SaleMLS ID #R3115621, Chris Yorke - PREC, eXp Realty of Canada, Inc. Brokerage. Greater Vancouver REALTORS®
- C$1,599,9002 bd2 ba2.2k sqft4840 Parker St, Burnaby, BC V5C 3E3For SaleMLS ID #R3152850, Ricky Lam, 1NE Collective Realty Inc. Brokerage. Greater Vancouver REALTORS®
- C$1,899,9996 bd2 ba2.5k sqft4810 Fairlawn Dr, Burnaby, BC V5C 3R8For SaleMLS ID #R3143090, Vince Chan PREC*, RE/MAX Crest Realty Brokerage. Greater Vancouver REALTORS®
- C$1,599,9003 bd2 ba2.2k sqft750 Beta Ave, Burnaby, BC V5C 5M5For SaleMLS ID #R3150643, Ray Soo, Grand Central Realty Brokerage. Greater Vancouver REALTORS®
- C$1,898,0005 bd2 ba2.3k sqft4656 Brentlawn Dr, Burnaby, BC V5C 3V2For SaleMLS ID #R3152589, Marco Dehghani PREC*, Engel & Volkers Vancouver Brokerage. Greater Vancouver REALTORS®
- C$1,999,9995 bd2 ba2.2k sqft5410 Parker St, Burnaby, BC V5B 1Z7For SaleMLS ID #R3110019, Lovenoor Bassi, YPA Your Property Agent Brokerage. Greater Vancouver REALTORS®
- C$1,688,0005 bd2 ba2.3k sqft4116 Cambridge St, Burnaby, BC V5C 1G9For SaleMLS ID #R3154830, Ken Chan, RE/MAX Crest Realty Brokerage. Greater Vancouver REALTORS®
- C$1,980,0006 bd3 ba2.4k sqft4720 Pandora St, Burnaby, BC V5C 2C3For SaleMLS ID #R3110689, Kenneth Pestano, Macdonald Realty Westmar Brokerage. Greater Vancouver REALTORS®
