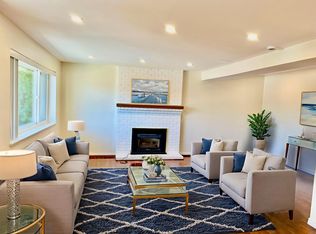
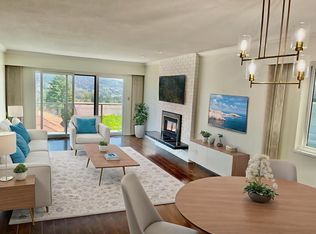
Experience modern luxury in this stunning 3-bed, 3-bath home in Burnaby’s sought-after Capitol Hill. Arriving at the main level, you are welcomed into the private bedrooms, featuring a primary bedroom complete with a walk-in closet and a spa-inspired ensuite bathroom. The top floor hosts a showstopping contemporary living hub, with a gourmet kitchen, stainless steel appliances, sleek custom cabinetry and a expansive island. This exceptional indoor-outdoor living comes alive through massive folding glass doors that opens to a terrace offering spectacular views of the mountains, while the dining area steps out to a private rear patio. Crowning this magnificent home is a panoramic rooftop view deck, ideal for sunset lounging. Complete with a secure 2-car garage, this home is truly a must see!
For sale
C$2,299,000
23 Ellesmere Ave, Burnaby, BC V5B 3S5
3beds
2,357sqft
Single Family Residence
Built in 2013
3,920 Square Feet Lot
$-- Zestimate®
C$975/sqft
C$-- HOA
What's special
Private bedroomsSpa-inspired ensuite bathroomShowstopping contemporary living hubGourmet kitchenStainless steel appliancesSleek custom cabinetryExpansive island
- 50 days
- 155
- 7
Zillow last checked:
Listing updated:
Listed by:
Iain Edmonds,
Royal LePage Sussex - Edmonds Advantage Brokerage,
Matthew Stiles,
Royal LePage Sussex - Edmonds Advantage
Source: Greater Vancouver REALTORS®,MLS®#: R3146094 Originating MLS®#: Greater Vancouver
Originating MLS®#: Greater VancouverFacts & features
Interior
Bedrooms & bathrooms
- Bedrooms: 3
- Bathrooms: 3
- Full bathrooms: 2
- 1/2 bathrooms: 1
Heating
- Natural Gas
Appliances
- Included: Washer/Dryer, Dishwasher, Refrigerator, Stove
Features
- Windows: Window Coverings
- Basement: None
- Number of fireplaces: 1
- Fireplace features: Gas
Interior area
- Total structure area: 2,357
- Total interior livable area: 2,357 sqft
Property
Parking
- Total spaces: 3
- Parking features: Garage, Lane Access
- Garage spaces: 2
Features
- Levels: Two
- Stories: 2
- Exterior features: Balcony
- Has view: Yes
- View description: SCENIC VIEWS OF THE MOUNTAINS
- Frontage length: 33
Lot
- Size: 3,920 Square Feet
- Dimensions: 33 x 122
Construction
Type & style
- Home type: SingleFamily
- Property subtype: Single Family Residence
Condition
- Year built: 2013
Community & HOA
HOA
- Has HOA: No
Location
- Region: Burnaby
Financial & listing details
- Price per square foot: C$975/sqft
- Annual tax amount: C$7,873
- Date on market: 7/14/2026
- Ownership: Freehold NonStrata
Price history
Price history is unavailable.
Public tax history
Tax history is unavailable.
Climate risks
Neighborhood: Capitol Hill

Similar homes
- C$2,198,0003 bd4 ba2.7k sqft255 Carleton Ave, Burnaby, BC V5C 6S9For Sale
 MLS ID #R3159947, GianCarlo Cerminara, RE/MAX Crest Realty Brokerage. Greater Vancouver REALTORS®

 - C$1,999,9985 bd4 ba2.6k sqft155 Ellesmere Ave, Burnaby, BC V5B 3S5For Sale
 MLS ID #R3130382, Maggie Zhu PREC*, RE/MAX Crest Realty Brokerage. Greater Vancouver REALTORS®
 - C$1,880,0004 bd2 ba2k sqft13 Ellesmere Ave, Burnaby, BC V5B 3S5For Sale
 MLS ID #R3142374, Edward Tong, Sutton Maple Pacific Realty Brokerage. Greater Vancouver REALTORS®
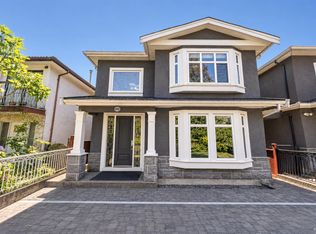
 - C$2,249,0003 bd4 ba2.4k sqft4848 Union St, Burnaby, BC V5C 2Y6For Sale
 MLS ID #R3155885, Eddie Yan PREC*, Sutton Group - 1st West Realty Brokerage. Greater Vancouver REALTORS®
