Renovated 4 bedroom home in family-oriented Greentree Village! Open 13' ceiling in foyer. 2021 kitchen reno features new counters, floors, sink & newer appliances. Eating area has built-in cabinets and opens up to the trellised front patio redone in 2020. Spacious living room is open to the dining room and leads out to 2nd wraparound deck also done in 2020 w/hot tub in the back. 3 good-sized bedrooms up; primary bedroom has ensuite powder room. Bonus den with skylight & storage on top level. Bright lower level has many windows. 2021 flooring on lower level & bedrooms. 2012 roof. 2019 hot water tank. Private & peaceful backyard. Enjoy the morning sun in back, afternoon sun in front. Great location close to walking trails & parks, BCIT, Metrotown & Brentwood.
For sale
C$1,399,800
4698 Garden Grove Dr, Burnaby, BC V5G 3V3
5beds
1,949sqft
Single Family Residence
Built in 1973
4,356 Square Feet Lot
$-- Zestimate®
C$718/sqft
C$-- HOA
What's special
New countersNewer appliancesPrivate and peaceful backyard
- 8 hours |
- 15 |
- 0 |
Zillow last checked:
Listing updated:
Listed by:
Geoff Jarman PREC*,
Sutton Group-West Coast Realty Brokerage
Source: Greater Vancouver REALTORS®,MLS®#: R3152895 Originating MLS®#: Greater Vancouver
Originating MLS®#: Greater VancouverFacts & features
Interior
Bedrooms & bathrooms
- Bedrooms: 5
- Bathrooms: 3
- Full bathrooms: 2
- 1/2 bathrooms: 1
Heating
- Forced Air, Natural Gas
Appliances
- Included: Washer/Dryer, Dishwasher, Refrigerator, Stove, Microwave
- Laundry: In Unit
Features
- Storage
- Basement: Full
- Number of fireplaces: 1
- Fireplace features: Wood Burning
Interior area
- Total structure area: 1,949
- Total interior livable area: 1,949 sqft
Property
Parking
- Total spaces: 2
- Parking features: Carport, Front Access
- Has carport: Yes
Features
- Levels: Two
- Stories: 2
- Exterior features: Garden, Private Yard
- Spa features: Swirlpool/Hot Tub
- Frontage length: 49
Lot
- Size: 4,356 Square Feet
- Dimensions: 49 x 90
- Features: Central Location, Private, Recreation Nearby
Construction
Type & style
- Home type: SingleFamily
- Property subtype: Single Family Residence
Condition
- Year built: 1973
Community & HOA
Community
- Features: Near Shopping
- Subdivision: Greentree Village
HOA
- Has HOA: No
Location
- Region: Burnaby
Financial & listing details
- Price per square foot: C$718/sqft
- Annual tax amount: C$4,730
- Date on market: 8/5/2026
- Ownership: Freehold NonStrata

Geoff Jarman - Burnaby Realtor® Geoff Jarman
(604) 313-7280
By pressing Contact Agent, you agree that the real estate professional identified above may call/text you about your search, which may involve use of automated means and pre-recorded/artificial voices. You don't need to consent as a condition of buying any property, goods, or services. Message/data rates may apply. You also agree to our Terms of Use. Zillow does not endorse any real estate professionals. We may share information about your recent and future site activity with your agent to help them understand what you're looking for in a home.
Price history
Price history is unavailable.
Public tax history
Tax history is unavailable.
Climate risks
Neighborhood: Douglas
Nearby schools
GreatSchools rating
- NAPoint Roberts Primary SchoolGrades: K-2Distance: 17.6 mi
- 5/10Birch Bay Home ConnectionsGrades: K-8Distance: 20.3 mi
- 6/10Blaine High SchoolGrades: 9-12Distance: 20.8 mi
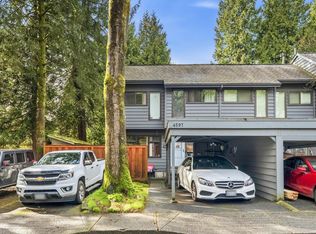
- C$1,018,0003 bd3 ba1.1k sqft4597 Elmgrove Dr, Burnaby, BC V5G3Y9For Sale
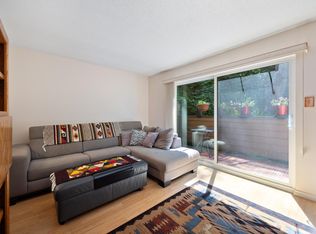
- C$649,0002 bd1 ba964 sqft4384 Garden Grove Dr, Burnaby, BC V5G4G6For Sale
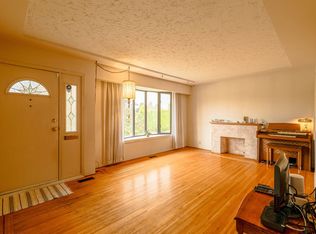
- C$1,499,9004 bd2 ba2k sqft4638 Royal Oak Ave, Burnaby, BC V5G3M5For Sale
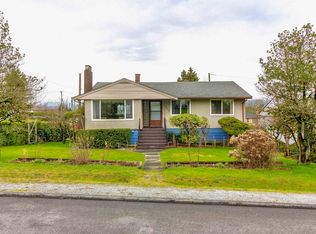
- C$1,891,5006 bd2 ba2.4k sqft4645 Charlotte Ct, Burnaby, BC V5G3V1For Sale
- C$--4 bd2 ba1.5k sqft5370 Gilpin St #71, Burnaby, BC V5G2H6Off Market
- C$--4 bd2 ba1.5k sqft5370 Gilpin St #73, Burnaby, BC V5G2H6Off Market
- C$2,9004 bd2 ba1.5k sqft5370 Gilpin St #9, Burnaby, BC V5G2H6For Rent
- C$--4 bd2 ba1.5k sqft5370 Gilpin St #14, Burnaby, BC V5G2H6Off Market
Similar homes
- C$1,499,0004 bd3 ba2.6k sqft10520 Sunview Pl, Delta, BC V4C 2M9For Sale
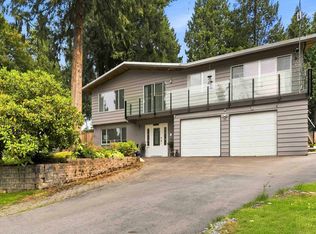 MLS ID #R3151872, Susan Grainger, Royal LePage Brent Roberts Realty Brokerage. Greater Vancouver REALTORS®
 - C$1,249,0005 bd3 ba2k sqft11837 Alderwood Cres, Delta, BC V4E 3E4For Sale
 MLS ID #R3152288, Janet Rathbun - PREC, RE/MAX Performance Realty Brokerage. Greater Vancouver REALTORS®
 - C$1,668,8003 bd2 ba2.4k sqft517 Ailsa Ave, Pt Moody, BC V3H 1A5For Sale
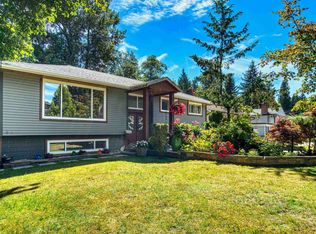 MLS ID #R3152052, Marshell Forster PREC*, Oracle Realty Ltd. Brokerage. Greater Vancouver REALTORS®
 - C$1,398,0005 bd4 ba2.3k sqft10662 Santa Monica Pl, Delta, BC V4C 1R2For Sale
 MLS ID #R3130965, Sanket Patel PREC*, eXp Realty Brokerage. Greater Vancouver REALTORS®
 - C$1,399,9005 bd3 ba1.7k sqft713 Appleyard Ct, Pt Moody, BC V3H 3X1For SaleMLS ID #R3140067, Dmitri Dudchenko PREC*, Royal LePage Sussex Brokerage. Greater Vancouver REALTORS®
- C$1,250,0004 bd2 ba1.5k sqft2133 Hope St, Pt Moody, BC V3H 2H9For SaleMLS ID #R3151329, Mark Parsons, eXp Realty Brokerage. Greater Vancouver REALTORS®
- C$1,349,0004 bd2 ba2k sqft430 Montgomery St, Coquitlam, BC V3K 5G6For SaleMLS ID #R3142459, Jason Avon PREC*, Sutton Group-West Coast Realty Brokerage. Greater Vancouver REALTORS®
- C$1,589,0004 bd3 ba2k sqft875 Porteau Pl, North Vancouver, BC V7H 2P8For SaleMLS ID #R3148338, Mark Christian Rasmussen PREC*, Real Broker Brokerage. Greater Vancouver REALTORS®
- C$1,398,0005 bd3 ba2.2k sqft10842 144a St, Surrey, BC V3R 3R1For SaleMLS ID #R3111205, Oleg Tsaryov PREC*, RE/MAX Masters Realty Brokerage. Greater Vancouver REALTORS®
- C$1,388,0004 bd3 ba2.1k sqft1594 Elinor Cres, Pt Coquitlam, BC V3C 2Y9For SaleMLS ID #R3136120, Elaine Wu PREC*, LeHomes Realty Premier Brokerage. Greater Vancouver REALTORS®
- C$1,598,8003 bd3 ba2.2k sqft4920 203rd St, Langley, BC V3A 5C4For SaleMLS ID #R3152106, Matt Dolan PREC*, RE/MAX City Realty Brokerage. Greater Vancouver REALTORS®
- C$1,329,0005 bd3 ba2k sqft6921 Westview Dr, Delta, BC V4E 2L7For SaleMLS ID #R3144141, Harvir Sandhu - PREC, eXp Realty of Canada, Inc. Brokerage. Greater Vancouver REALTORS®
- C$1,349,9006 bd5 ba2.5k sqft11906 100th Ave, Surrey, BC V3V 2W1For SaleMLS ID #R3139176, Ella Tumakova PREC*, Royal LePage West Real Estate Services Brokerage. Greater Vancouver REALTORS®
- C$1,274,0005 bd3 ba2.3k sqft11307 83rd Ave, Delta, BC V4C 7B9For SaleMLS ID #R3146740, Michael Tanlimco, RE/MAX Westcoast Brokerage. Greater Vancouver REALTORS®
- C$1,159,0003 bd2 ba1.8k sqft877 Old Lillooet Rd, North Vancouver, BC V7J 2H6For SaleMLS ID #R3152821, Gavin Price PREC*, Stilhavn Real Estate Services Brokerage. Greater Vancouver REALTORS®
- C$1,448,8004 bd3 ba2.3k sqft11469 Lyon Rd, Delta, BC V4E 2K1For SaleMLS ID #R3138795, Ray Werger, Royal LePage West Real Estate Services Brokerage. Greater Vancouver REALTORS®
- C$1,455,0004 bd2 ba1.8k sqft1380 Coleman St, North Vancouver, BC V7K 1W6For SaleMLS ID #R3146658, John Buchanan, Royal LePage Sussex Brokerage. Greater Vancouver REALTORS®
- C$1,359,9005 bd3 ba2.2k sqft12115 Blakely Rd, Pitt Meadows, BC V3Y 1J3For SaleMLS ID #R3136326, Jennifer Roycroft PREC*, Royal LePage West Real Estate Services Brokerage. Greater Vancouver REALTORS®
- C$1,349,0004 bd4 ba2.1k sqft11782 74a Ave, Delta, BC V4C 1G7For SaleMLS ID #R3134977, Janet Rathbun - PREC, RE/MAX Performance Realty Brokerage. Greater Vancouver REALTORS®
- C$1,189,0006 bd3 ba2.2k sqft2082 Springer Ave, Burnaby, BC V5B 3M5For SaleMLS ID #R3125063, Ben D'Ovidio PREC*, Sutton Centre Realty Brokerage. Greater Vancouver REALTORS®
