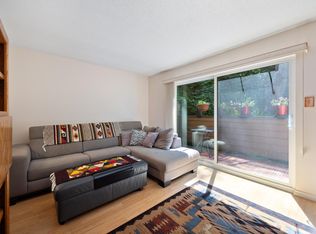
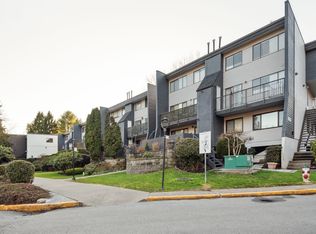
Rarely Offered! A Prime Corner Unit Townhome with the BEST LOCATION! This Beautifully Maintained 3 Bed & 3 Bath, Unit offers Ample Space for your Growing Family. Enjoy entertaining on the main level that features Large Windows and includes a Living Room, Dining Room, Kitchen & Gas Fireplace! An Abundance of Nature surrounds the Property that creates a Peaceful Park-like Oasis in the City. The Upper Level boasts Spacious Bedrooms and an Ensuite. Bring your ideas to the Lower Level and make it your own Sanctuary! A Private & Gated Green Space off the Main Floor & an attached Carport allow for ease & comfort throughout your Day! Updates throughout the years include: Windows, Electrical, R50 Insulation, Furnace & Kitchen Cabinets! Close to Deer Lake, BCIT, Metrotown & Transit! A Must See!
For sale
C$1,018,000
4597 Elmgrove Dr, Burnaby, BC V5G 3Y9
3beds
1,195sqft
Townhouse
Built in 1974
-- sqft lot
$-- Zestimate®
C$852/sqft
C$435/mo HOA
What's special
- 59 days |
- 44 |
- 3 |
Zillow last checked:
Listing updated:
Listed by:
Dora Kardi,
RE/MAX Crest Realty Brokerage,
Arman Kardi,
RE/MAX Crest Realty
Source: Greater Vancouver REALTORS®,MLS®#: R3134723 Originating MLS®#: Greater Vancouver
Originating MLS®#: Greater VancouverFacts & features
Interior
Bedrooms & bathrooms
- Bedrooms: 3
- Bathrooms: 3
- Full bathrooms: 1
- 1/2 bathrooms: 2
Heating
- Forced Air, Natural Gas
Appliances
- Included: Washer/Dryer, Dishwasher, Refrigerator, Stove, Microwave
Features
- Windows: Window Coverings
- Basement: Unfinished
- Number of fireplaces: 1
- Fireplace features: Gas
- Common walls with other units/homes: Corner Unit
Interior area
- Total structure area: 1,794
- Total interior livable area: 1,195 sqft
Property
Parking
- Total spaces: 1
- Parking features: Carport, Front Access, Asphalt
- Carport spaces: 1
Features
- Levels: Two
- Stories: 2
- Exterior features: Garden, Private Yard
- Pool features: Indoor
Lot
- Features: Central Location, Recreation Nearby
Construction
Type & style
- Home type: Townhouse
- Property subtype: Townhouse
- Attached to another structure: Yes
Condition
- Year built: 1974
Community & HOA
Community
- Features: Near Shopping
HOA
- Has HOA: Yes
- Amenities included: Exercise Centre, Recreation Facilities, Sauna/Steam Room, Maintenance Grounds, Snow Removal
- HOA fee: C$435 monthly
Location
- Region: Burnaby
Financial & listing details
- Price per square foot: C$852/sqft
- Annual tax amount: C$3,513
- Date on market: 6/10/2026
- Ownership: Freehold Strata
D
Dora Kardi
By pressing Contact Agent, you agree that the real estate professional identified above may call/text you about your search, which may involve use of automated means and pre-recorded/artificial voices. You don't need to consent as a condition of buying any property, goods, or services. Message/data rates may apply. You also agree to our Terms of Use. Zillow does not endorse any real estate professionals. We may share information about your recent and future site activity with your agent to help them understand what you're looking for in a home.
Price history
Price history is unavailable.
Public tax history
Tax history is unavailable.
Climate risks
Neighborhood: Douglas
Nearby schools
GreatSchools rating
- NAPoint Roberts Primary SchoolGrades: K-2Distance: 17.6 mi
- 5/10Birch Bay Home ConnectionsGrades: K-8Distance: 20.3 mi
- 6/10Blaine High SchoolGrades: 9-12Distance: 20.9 mi
- C$1,399,8004 bd3 ba2k sqft4698 Garden Grove Dr, Burnaby, BC V5G3V3For Sale

- C$649,0002 bd1 ba964 sqft4384 Garden Grove Dr, Burnaby, BC V5G4G6For Sale
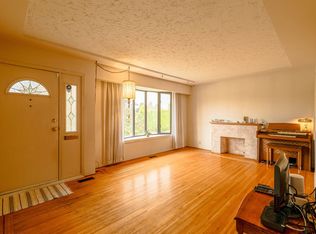
- C$1,499,9004 bd2 ba2k sqft4638 Royal Oak Ave, Burnaby, BC V5G3M5For Sale
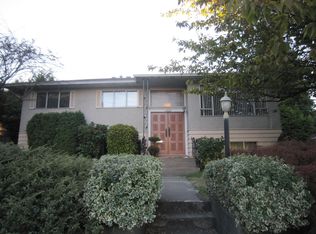
- C$2,700,0005 bd2 ba2k sqft4949 Pioneer Ave, Burnaby, BC V5G3J5For Sale
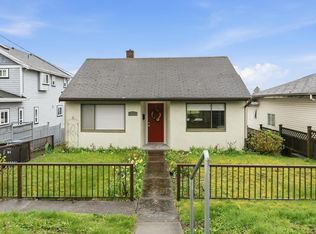
- C$2,700,0004 bd2 ba2.2k sqft4965 Pioneer Ave, Burnaby, BC V5G3J5For Sale
- C$---- bd1 ba330 sqft4714 Cedarglen Pl, Burnaby, BC V5G4B7Off Market
- C$--3 bd2 ba1.1k sqft4750 Barker Cres, Burnaby, BC V5G3G1Off Market
- C$2,700,0005 bd2 ba2.4k sqft5017 Pioneer Ave, Burnaby, BC V5G3J5For Sale
Similar homes
- C$878,8003 bd2 ba1.3k sqft9101 Forest Grove Dr #30, Burnaby, BC V5A 3Z5For Sale
 MLS ID #R3153005, Judy Sehling PREC*, RE/MAX Real Estate Services Brokerage. Greater Vancouver REALTORS®
 - C$1,075,0003 bd1 ba1.2k sqft2206 8th Ave, New Westminster, BC V3M 2V1For Sale
 MLS ID #R3153229, Derrick Thornhill PREC*, Stonehaus Realty Corp. Brokerage. Greater Vancouver REALTORS®
 - C$1,398,0004 bd4 ba1.7k sqft3848 Garden Grove Dr, Burnaby, BC V5G 4A7For Sale
 MLS ID #R3150948, Christina Joe PREC*, RE/MAX City Realty Brokerage. Greater Vancouver REALTORS®
 - C$835,0003 bd2 ba1.2k sqft7332 Coronado Dr, Burnaby, BC V5A 1R1For Sale
 MLS ID #R3093238, Frank Muoio PREC*, Bel-Air Realty Group Ltd. Brokerage. Greater Vancouver REALTORS®
 - C$999,3694 bd2 ba1.4k sqft3031 Williams Rd #171, Richmond, BC V7E 4E9For SaleMLS ID #R3152449, Chris Stylianou PREC*, Macdonald Realty Westmar Brokerage. Greater Vancouver REALTORS®
- C$998,0003 bd2 ba1.3k sqft1518 Bowser Ave #205, North Vancouver, BC V7P 2Y3For SaleMLS ID #R3124060, Dax Eliot PREC*, Sutton Group-West Coast Realty Brokerage. Greater Vancouver REALTORS®
- C$849,0003 bd3 ba1.3k sqft98 Begin St #3, Coquitlam, BC V3K 6M9For SaleMLS ID #R3142457, Hamid Khaleghi PREC*, Royal Pacific Realty Corp. Brokerage. Greater Vancouver REALTORS®
- C$835,0003 bd3 ba1.4k sqft3340 Marquette Cres, Vancouver, BC V5S 4K4For SaleMLS ID #R3083624, Gary Dhillon PREC*, Sutton Group-West Coast Realty Brokerage. Greater Vancouver REALTORS®
- C$699,9903 bd2 ba1.2k sqft1934 Goleta Dr, Burnaby, BC V5A 1P6For SaleMLS ID #R3141050, Trystan King PREC*, Stonehaus Realty Corp. Brokerage. Greater Vancouver REALTORS®
- C$910,0004 bd3 ba1.3k sqft461 Carlsen Pl, Pt Moody, BC V3H 4A1For SaleMLS ID #R3149832, Ramon Gutierrez - PREC, eXp Realty of Canada, Inc. Brokerage. Greater Vancouver REALTORS®
- C$1,045,0003 bd3 ba1.5k sqft6871 Francis Rd Unit 20, Richmond, BC V7C 4S9For SaleMLS ID #R3131004, Michelle Adams PREC*, Oakwyn Realty Ltd. Brokerage. Greater Vancouver REALTORS®
- C$1,228,0002 bd2 ba1.1k sqft1686 Arbutus St, Vancouver, BC V6J 3X2For SaleMLS ID #R3152537, Margaret Wong PREC*, Dexter Realty Brokerage. Greater Vancouver REALTORS®
- C$924,8003 bd3 ba1.5k sqft8257 121a St #8, Surrey, BC V3W 3R4For SaleMLS ID #R3148897, Jason Avon PREC*, Sutton Group-West Coast Realty Brokerage. Greater Vancouver REALTORS®
- C$890,0003 bd2 ba1.5k sqft162 James Rd, Pt Moody, BC V3H 2S4For SaleMLS ID #R3112216, Garth Raven, Team 3000 Realty Ltd. Brokerage. Greater Vancouver REALTORS®
- C$1,049,9003 bd2 ba1.5k sqft21678 Mountainview Cres, Maple Ridge, BC V2X 3V1For SaleMLS ID #R3142489, Marites Kliem - PREC, Oakwyn Realty Ltd. Brokerage. Greater Vancouver REALTORS®
- C$889,0004 bd2 ba1.6k sqft539 Ioco Rd, Pt Moody, BC V3H 2W3For SaleMLS ID #R3146394, Adrienne Kenny PREC*, Engel & Volkers Vancouver Brokerage. Greater Vancouver REALTORS®
- C$899,8982 bd2 ba1.1k sqft688 Edgar Ave #87, Coquitlam, BC V3K 0A5For SaleMLS ID #R3128339, Michael Vincent Bortolin, One Percent Realty Ltd. Brokerage. Greater Vancouver REALTORS®
- C$999,8003 bd2 ba1.5k sqft15584 98th Ave, Surrey, BC V3R 7G5For SaleMLS ID #R3149134, Rob Drysdale - PREC, RE/MAX 2000 Realty Brokerage. Greater Vancouver REALTORS®
- C$1,098,8003 bd1 ba1k sqft11470 95th Ave, Delta, BC V4C 3T2For SaleMLS ID #R3122449, Harvy Jawanda - PREC, RE/MAX Blueprint Brokerage. Greater Vancouver REALTORS®
- C$888,0004 bd2 ba1.6k sqft3111 Beckman Pl #26, Richmond, BC V6X 3R3For SaleMLS ID #R3111366, Elaine Zhang PREC*, Pacific Evergreen Realty Ltd. Brokerage. Greater Vancouver REALTORS®
