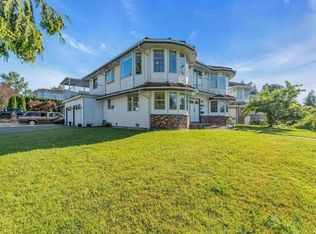
BEAUTIFUL & SOLID, BRIGHT, QUIET, FULLY RENOVATED , like new, from top to bottom, this spacious 6 bedrooms 5 baths house offers everything Buyers are looking for. Recent upgrades include metal roof, updated piping & electrical, hardy board siding, new windows, modern kitchen w/SS appls, new baths, large balcony, all new fence around the property. greenbelt. House facing Self-contained 2 bdr suite w/separate entrance, separate laundry. Private Sunny south facing entertaining backyard w/ large Gazebo, storage - shed. Lane access, 2 car tandem garage (space to put double garage) RV parking and much more. Open house Sunday Sept 27, 2-4 pm.
For sale
C$1,298,500
11906 100th Ave, Surrey, BC V3V 2W1
6beds
2,554sqft
Single Family Residence
Built in 1961
8,276 Square Feet Lot
$-- Zestimate®
C$508/sqft
C$-- HOA
What's special
Metal roofHardy board sidingNew windowsNew bathsLarge balconySeparate laundryLarge gazebo
- 26 days
- 23
- 2
Zillow last checked:
Listing updated:
Listed by:
Ella Tumakova PREC*,
Royal LePage West Real Estate Services Brokerage
Source: Greater Vancouver REALTORS®,MLS®#: R3168783 Originating MLS®#: Fraser Valley
Originating MLS®#: Fraser ValleyFacts & features
Interior
Bedrooms & bathrooms
- Bedrooms: 6
- Bathrooms: 5
- Full bathrooms: 4
- 1/2 bathrooms: 1
Heating
- Forced Air
Appliances
- Included: Washer/Dryer, Dishwasher, Refrigerator, Stove
Features
- Storage
- Windows: Window Coverings
- Basement: Finished,Exterior Entry
- Number of fireplaces: 2
- Fireplace features: Wood Burning
Interior area
- Total structure area: 2,554
- Total interior livable area: 2,554 sqft
Property
Parking
- Total spaces: 10
- Parking features: Additional Parking, Tandem, Front Access, Rear Access, Asphalt, Garage Door Opener
- Garage spaces: 2
Features
- Levels: Multi/Split
- Stories: 2
- Entry location: Split Entry
- Exterior features: Garden, Playground, Balcony, Private Yard
- Has view: Yes
- View description: GREENBELT
- Frontage length: 100
Lot
- Size: 8,276 Square Feet
- Dimensions: 100 x
- Features: Central Location, Greenbelt
Details
- Additional structures: Shed(s)
Construction
Type & style
- Home type: SingleFamily
- Architectural style: Split Entry
- Property subtype: Single Family Residence
Condition
- Year built: 1961
Community & HOA
Community
- Features: Near Shopping
- Subdivision: Royal Heights
HOA
- Has HOA: No
Location
- Region: Surrey
Financial & listing details
- Price per square foot: C$508/sqft
- Annual tax amount: C$5,030
- Date on market: 9/23/2026
- Ownership: Freehold NonStrata
Price history
Price history is unavailable.
Public tax history
Tax history is unavailable.
Climate risks
Neighborhood: Whalley

Similar homes
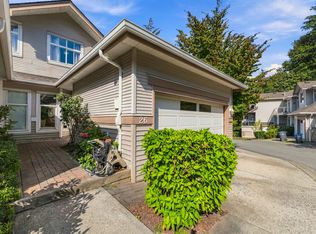
- C$1,299,0006 bd5 ba2.6k sqft9525 125a St, Surrey, BC V3V 4Z3For Sale
 MLS ID #R3037453, Jaspreet Gill - PREC, LPT Realty ULC Brokerage. Greater Vancouver REALTORS®
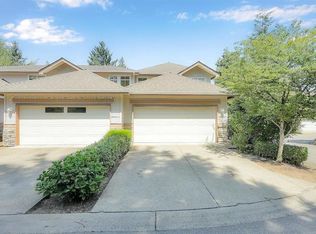
 - C$1,299,0004 bd3 ba2.1k sqft22291 Garratt Dr, Richmond, BC V6V 2P6For Sale
 MLS ID #R3175436, Imran Ali PREC*, eXp Realty Brokerage. Greater Vancouver REALTORS®
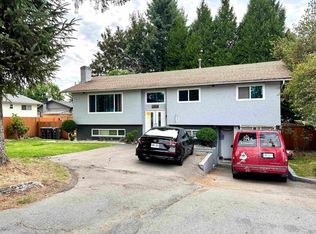
 - C$1,225,0006 bd4 ba2.3k sqft11786 86th Ave, Delta, BC V4C 2X7For Sale
 MLS ID #R3161193, Nick Dhillon - PREC, Royal LePage Global Force Realty Brokerage. Greater Vancouver REALTORS®
 - C$1,299,9005 bd4 ba2.3k sqft11399 S Loughren Dr, Surrey, BC V3R 4Z5For Sale
 MLS ID #R3135926, Gurinder Cheema - PREC, RE/MAX Performance Realty Brokerage. Greater Vancouver REALTORS®
