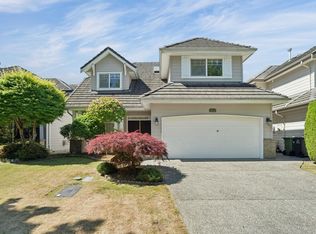
Elegant design, ultra functional layout, exceptional design are just a few words to describe this gem in the sought after neighborhood in Richmond, Terra Nova. Located on the quite section of Westminster Hwy, tucked away adjacent to the Terra Nova Rural Park, steps away from the West Dyke Trail and Quilchena Golf Club. The house sits on close to 6000sqft lot, almost 3000 sqft interior. It has the most efficient floor plan. Main floor has a grand entrance, living, kitchen, wok kitchen and family room. A full en suite bedroom on the first floor, perfect for guests, again parents, or nanny. Upstairs hosts a massive primary bedroom, walk in clost and en suite bathroom, plus another 4 bedrooms!! Large front and back yards, N & S exposure.
For sale
C$2,390,000
3111 Westminster Hwy, Richmond, BC V7C 5R1
6beds
3,078sqft
Single Family Residence
Built in 1995
5,662 Square Feet Lot
$-- Zestimate®
C$776/sqft
C$-- HOA
What's special
Efficient floor planGrand entranceMassive primary bedroomEn suite bathroomN and s exposure
- 356 days |
- 22 |
- 2 |
Zillow last checked:
Listing updated:
Listed by:
Carol J. Wang PREC*,
Macdonald Realty Westmar Brokerage
Source: Greater Vancouver REALTORS®,MLS®#: R3043025 Originating MLS®#: Greater Vancouver
Originating MLS®#: Greater VancouverFacts & features
Interior
Bedrooms & bathrooms
- Bedrooms: 6
- Bathrooms: 5
- Full bathrooms: 4
- 1/2 bathrooms: 1
Heating
- Radiant
Appliances
- Included: Washer/Dryer, Dishwasher, Refrigerator, Stove
- Laundry: In Unit
Features
- Storage
- Windows: Window Coverings
- Basement: None
- Number of fireplaces: 2
- Fireplace features: Gas
Interior area
- Total structure area: 3,078
- Total interior livable area: 3,078 sqft
Property
Parking
- Total spaces: 4
- Parking features: Garage, Front Access, Garage Door Opener
- Garage spaces: 2
Features
- Levels: Two
- Stories: 2
- Exterior features: Private Yard
- Has view: Yes
- View description: VIEW
- Frontage length: 49.21
Lot
- Size: 5,662 Square Feet
- Dimensions: 49.21 x 114.83
- Features: Central Location, Near Golf Course, Private
Details
- Other equipment: Sprinkler - Inground
Construction
Type & style
- Home type: SingleFamily
- Property subtype: Single Family Residence
Condition
- Year built: 1995
Community & HOA
Community
- Features: Near Shopping
HOA
- Has HOA: No
Location
- Region: Richmond
Financial & listing details
- Price per square foot: C$776/sqft
- Annual tax amount: C$7,182
- Date on market: 9/3/2025
- Ownership: Freehold NonStrata
Price history
Price history is unavailable.
Public tax history
Tax history is unavailable.
Climate risks
Neighborhood: Thompson
Nearby schools
GreatSchools rating
- NAPoint Roberts Primary SchoolGrades: K-2Distance: 14.2 mi
- 5/10Birch Bay Home ConnectionsGrades: K-8Distance: 23.5 mi
- 6/10Blaine High SchoolGrades: 9-12Distance: 24 mi
- C$2,290,0004 bd4 ba2.7k sqft6113 Pearkes Dr, Richmond, BC V7C5R3For Sale

- C$5,0005 bd4 ba2.7k sqft6051 Barnard Dr, Richmond, BC V7C5N5For Rent

- C$1,749,0004 bd3 ba2.3k sqft6000 Barnard Dr #15, Richmond, BC V7C5P7For Sale

- C$1,999,0005 bd3 ba2.4k sqft3488 Tolmie Ave, Richmond, BC V7C5P8For Sale
- C$2,199,0004 bd3 ba2.4k sqft3531 Johnson Ave, Richmond, BC V7C5R2For Sale
- C$2,398,8006 bd4 ba3.6k sqft5648 Musgrave Cres, Richmond, BC V7C5N3For Sale
- C$2,588,8885 bd4 ba2.8k sqft3351 Point Ave, Richmond, BC V7C5W8For Sale
- C$2,198,0005 bd5 ba2.8k sqft6260 Richards Dr, Richmond, BC V7C5V7For Sale
Similar homes
- C$2,290,0004 bd4 ba2.7k sqft6113 Pearkes Dr, Richmond, BC V7C 5R3For SaleMLS ID #R3126593, Judy Chan, Royal Pacific Realty Corp. Brokerage. Greater Vancouver REALTORS®
- C$1,999,0005 bd3 ba2.4k sqft3488 Tolmie Ave, Richmond, BC V7C 5P8For SaleMLS ID #R3138175, Franco Chan PREC*, RE/MAX Westcoast Brokerage. Greater Vancouver REALTORS®
- C$2,398,0006 bd6 ba4.2k sqft5940 Colville Rd, Richmond, BC V7C 3G1For Sale
 MLS ID #R3142518, Yvonne Lu PREC*, Royal Pacific Realty Corp. Brokerage. Greater Vancouver REALTORS®
 - C$1,888,0003 bd3 ba2k sqft6215 Dunsmuir Cres, Richmond, BC V7C 5R6For Sale
 MLS ID #R3158452, Kevin Chen PREC*, Oakwyn Realty Ltd. Brokerage. Greater Vancouver REALTORS®
 - C$2,398,0005 bd4 ba3.3k sqft5211 Woodwards Rd, Richmond, BC V7E 1G9For SaleMLS ID #R3109318, Yo Yo Zhu PREC*, RE/MAX Crest Realty Brokerage. Greater Vancouver REALTORS®
- C$2,280,0006 bd4 ba3.6k sqft6031 Livingstone Pl, Richmond, BC V7C 5J6For SaleMLS ID #R3130699, Ken Cui PREC*, Nu Stream Realty Inc. Brokerage. Greater Vancouver REALTORS®
- C$2,299,9006 bd5 ba4k sqft8260 Claysmith Rd, Richmond, BC V7C 2L1For SaleMLS ID #R3088544, Irina Grigoryeva, Heller Murch Realty Brokerage. Greater Vancouver REALTORS®
- C$2,190,0005 bd4 ba2.7k sqft6200 Garrison Ct, Richmond, BC V7C 5S2For SaleMLS ID #R3130874, Robin Fu PREC*, Sutton Group-West Coast Realty Brokerage. Greater Vancouver REALTORS®
- C$2,100,0005 bd4 ba3.2k sqft7471 Ledway Rd, Richmond, BC V7C 3N5For SaleMLS ID #R3151743, David Tang, RE/MAX Crest Realty Brokerage. Greater Vancouver REALTORS®
- C$1,999,0005 bd4 ba2.7k sqft6115 Garrison Ct, Richmond, BC V7C 5S2For SaleMLS ID #R3152479, Jason Lim PREC*, RE/MAX Crest Realty Brokerage. Greater Vancouver REALTORS®
- C$2,198,0006 bd3 ba4.5k sqft7420 Montana Rd, Richmond, BC V7C 2K8For SaleMLS ID #R3138278, Naomi Wang PREC*, RE/MAX City Realty Brokerage. Greater Vancouver REALTORS®
- C$2,350,0005 bd5 ba3.8k sqft10031 Leonard Rd, Richmond, BC V7A 2N4For SaleMLS ID #R3152856, Yong Wang PREC*, RE/MAX City Realty Brokerage. Greater Vancouver REALTORS®
- C$2,458,0005 bd5 ba3.6k sqft9291 Kirkmond Cres, Richmond, BC V7E 1M7For SaleMLS ID #R3129487, Billy Yin, eXp Realty Brokerage. Greater Vancouver REALTORS®
- C$2,580,0005 bd6 ba3.5k sqft5631 Clearwater Dr, Richmond, BC V7C 3B6For SaleMLS ID #R3123029, Kai Zhao PREC*, Royal Pacific Realty Corp. Brokerage. Greater Vancouver REALTORS®
- C$2,880,0005 bd5 ba3.7k sqft5780 Murchison Rd, Richmond, BC V7C 2G7For SaleMLS ID #R3124901, Charles Chen PREC*, RE/MAX Crest Realty Brokerage. Greater Vancouver REALTORS®
- C$2,230,0006 bd5 ba3.2k sqft8671 Saunders Rd, Richmond, BC V7A 2A6For SaleMLS ID #R3109045, Jane Peng, Nu Stream Realty Inc. Brokerage. Greater Vancouver REALTORS®
- C$1,950,0007 bd4 ba3.7k sqft5080 Linfield Gate, Richmond, BC V7C 4L4For SaleMLS ID #R3133690, Gordon Kleaman PREC*, Babych Group Realty Vancouver Ltd. Brokerage. Greater Vancouver REALTORS®
- C$2,799,0005 bd5 ba4.2k sqft7891 Eperson Rd, Richmond, BC V7C 2K5For SaleMLS ID #R3044977, Lu Wei PREC*, Sutton Group-West Coast Realty Brokerage. Greater Vancouver REALTORS®
- C$1,949,0006 bd4 ba3.5k sqft5451 Mytko Cres, Richmond, BC V7E 6J1For SaleMLS ID #R3120944, Baljinder Kang - PREC, Coldwell Banker Universe Realty Brokerage. Greater Vancouver REALTORS®
- C$1,980,0005 bd4 ba4.2k sqft7038 Bridge St, Richmond, BC V6Y 2S7For SaleMLS ID #R3155237, Winnie Wu PREC*, Sutton Group - 1st West Realty Brokerage. Greater Vancouver REALTORS®
