Well kept property move in condition. Very spacious traditional split level (with potential rental suite), located in prestigious Maple Grove/Shangri-La subdivision. Completely private south expo fanced backyard. 5 bedrooms + 11'x 8' storage which can be easily be converted to an office/den. 3 full baths, well maintained roof (treated 24"x " hand split Resawn cedar shake), double-glazed vinyl frame window throughout, newer exterior/interior paint, like-new carpets, built-in vacuum, electronic air filter system, security system, and double garage. All on a landscaped 69'x 101.7' lot. Walking distance to High Ranking schools: London High School. Maple Lane elementary, French immersion Bridge Elementary & McRoberts Secondary.
For sale
C$1,865,000
7080 Kimberley Dr, Richmond, BC V7A 4S4
5beds
2,814sqft
Single Family Residence
Built in 1979
6,969 Square Feet Lot
$-- Zestimate®
C$663/sqft
C$-- HOA
What's special
Spacious traditional split levelLike-new carpetsBuilt-in vacuumElectronic air filter systemDouble garage
- 65 days |
- 12 |
- 0 |
Zillow last checked:
Listing updated:
Listed by:
Charles Tsang PREC*,
Royal Pacific Realty (Kingsway) Ltd. Brokerage
Source: Greater Vancouver REALTORS®,MLS®#: R3134218 Originating MLS®#: Greater Vancouver
Originating MLS®#: Greater VancouverFacts & features
Interior
Bedrooms & bathrooms
- Bedrooms: 5
- Bathrooms: 3
- Full bathrooms: 3
Heating
- Forced Air
Appliances
- Included: Washer/Dryer, Dishwasher, Refrigerator, Stove
- Laundry: In Unit
Features
- Basement: Crawl Space,None
- Number of fireplaces: 1
- Fireplace features: Wood Burning
Interior area
- Total structure area: 2,814
- Total interior livable area: 2,814 sqft
Property
Parking
- Total spaces: 4
- Parking features: Garage, Front Access, Concrete
- Garage spaces: 2
Features
- Levels: Multi/Split
- Stories: 3
- Frontage length: 69
Lot
- Size: 6,969 Square Feet
- Dimensions: 69 x 101.7
Construction
Type & style
- Home type: SingleFamily
- Architectural style: 3 Level Split
- Property subtype: Single Family Residence
Condition
- Year built: 1979
Community & HOA
HOA
- Has HOA: No
Location
- Region: Richmond
Financial & listing details
- Price per square foot: C$663/sqft
- Annual tax amount: C$6,067
- Date on market: 6/9/2026
- Ownership: Freehold NonStrata
Price history
Price history is unavailable.
Public tax history
Tax history is unavailable.
Climate risks
Neighborhood: Broadmoor
Nearby schools
GreatSchools rating
- NAPoint Roberts Primary SchoolGrades: K-2Distance: 11 mi
- 5/10Birch Bay Home ConnectionsGrades: K-8Distance: 20.5 mi
- 6/10Blaine High SchoolGrades: 9-12Distance: 21 mi
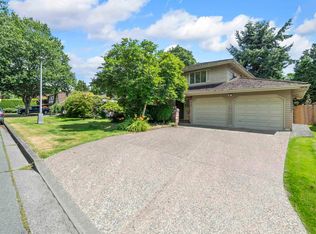
- C$1,888,3694 bd3 ba2.8k sqft7100 Kimberley Dr, Richmond, BC V7A4S4For Sale
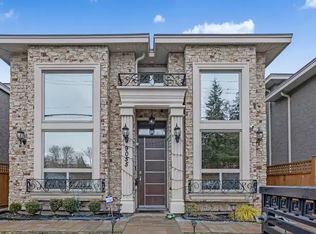
- C$--1 bd1 ba550 sqft9055 Steveston Hwy #1A, Richmond, BC V7A1L9Off Market
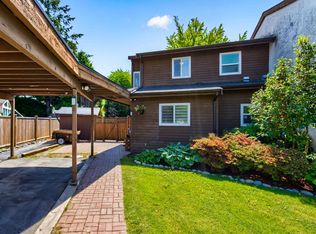
- C$1,249,9993 bd2 ba1.2k sqft10660 Whistler Ct, Richmond, BC V7E4C7For Sale
- C$1,179,0003 bd3 ba1.4k sqft10680 Whistler Ct, Richmond, BC V7E4C7For Sale

- C$1,399,9004 bd3 ba1.6k sqft10611 Gilbert Rd #11, Richmond, BC V7E2H4For Sale
- C$2,689,0005 bd5 ba3.4k sqft7371 Manning Ct, Richmond, BC V7A4J3For Sale
- C$2,100,0004 bd3 ba2.2k sqft10360 Buttermere Dr, Richmond, BC V7A1R8For Sale
- C$1,619,0004 bd3 ba2k sqft10860 Bromley Pl, Richmond, BC V7A4J6For Sale
Similar homes
- C$1,888,3694 bd3 ba2.8k sqft7100 Kimberley Dr, Richmond, BC V7A 4S4For SaleMLS ID #R3085601, Chris Stylianou PREC*, Macdonald Realty Westmar Brokerage. Greater Vancouver REALTORS®
- C$1,788,0005 bd3 ba2.1k sqft4951 Foxglove Cres, Richmond, BC V7C 2K4For Sale
 MLS ID #R3153821, Murray Lee, Royal Pacific Realty Corp. Brokerage. Greater Vancouver REALTORS®
 - C$1,688,0005 bd3 ba2.9k sqft4237 Candlewood Dr, Richmond, BC V7C 4V9For Sale
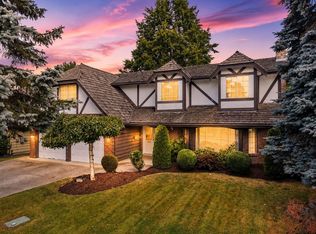 MLS ID #R3152399, Arjun Bains PREC*, Macdonald Realty Westmar Brokerage. Greater Vancouver REALTORS®
 - C$1,956,0005 bd3 ba2.8k sqft12051 Imperial Dr, Richmond, BC V7E 6J5For Sale
 MLS ID #R3148592, Austin Kay, RE/MAX Austin Kay Realty Brokerage. Greater Vancouver REALTORS®
 - C$1,570,0005 bd3 ba2.9k sqft9851 Haddon Dr, Richmond, BC V7E 6H5For SaleMLS ID #R3151281, Joe Chiang, Royal Pacific Realty (Kingsway) Ltd. Brokerage. Greater Vancouver REALTORS®
- C$1,999,0005 bd4 ba2.7k sqft6115 Garrison Ct, Richmond, BC V7C 5S2For SaleMLS ID #R3152479, Jason Lim PREC*, RE/MAX Crest Realty Brokerage. Greater Vancouver REALTORS®
- C$1,449,0004 bd3 ba2.1k sqft10179 Lawson Dr, Richmond, BC V7E 5M2For SaleMLS ID #R3149947, Lynn Sakai-Boden PREC*, RE/MAX Westcoast Brokerage. Greater Vancouver REALTORS®
- C$1,299,9004 bd3 ba1.9k sqft9560 Glendower Dr, Richmond, BC V7A 2Y5For SaleMLS ID #R3154524, Eamon Huang PREC*, Laboutique Realty Brokerage. Greater Vancouver REALTORS®
- C$1,549,0006 bd3 ba2.7k sqft4491 Carter Dr, Richmond, BC V6X 3V1For SaleMLS ID #R3150568, Tim Cheung, eXp Realty Brokerage. Greater Vancouver REALTORS®
- C$1,888,0005 bd3 ba3.1k sqft1679 58th St, Delta, BC V4L 1X6For SaleMLS ID #R3128094, Trisha Murphy PREC*, Sutton Group Seafair Realty Brokerage. Greater Vancouver REALTORS®
- C$1,499,0005 bd3 ba2.4k sqft10531 Anahim Dr, Richmond, BC V7A 3C6For SaleMLS ID #R3139969, Tracy Chan, Multiple Realty Ltd. Brokerage. Greater Vancouver REALTORS®
- C$1,649,0004 bd3 ba2.7k sqft605 Allison Pl, New Westminster, BC V3L 5C1For SaleMLS ID #R3155156, Lori Fralic PREC*, Oakwyn Realty Ltd. Brokerage. Greater Vancouver REALTORS®
- C$1,399,0004 bd2 ba2.5k sqft4551 47th St, Delta, BC V4K 2N5For SaleMLS ID #R3149980, Vipin Bajpai, Sutton Group Seafair Realty Brokerage. Greater Vancouver REALTORS®
- C$1,850,0004 bd3 ba3.8k sqft2030 Jordan Dr, Burnaby, BC V5B 4E8For SaleMLS ID #R3143088, Keith Roy PREC*, RE/MAX Select Realty Brokerage. Greater Vancouver REALTORS®
- C$1,749,0004 bd3 ba2.3k sqft6000 Barnard Dr #15, Richmond, BC V7C 5P7For SaleMLS ID #R3101045, Michael Hu PREC*, Royal First Realty Brokerage. Greater Vancouver REALTORS®
- C$1,669,0005 bd4 ba3.2k sqft8149 149th St, Surrey, BC V3S 7H4For SaleMLS ID #R3118173, Sekhon G.S., RE/MAX Colonial Pacific Realty Brokerage. Greater Vancouver REALTORS®
- C$2,080,0004 bd3 ba2.6k sqft5098 2nd Ave, Delta, BC V4M 1C8For SaleMLS ID #R3118025, Scott Walker PREC*, Sutton Group Seafair Realty Brokerage. Greater Vancouver REALTORS®
- C$1,985,0005 bd3 ba2.5k sqft7605 Lawrence Dr, Burnaby, BC V5A 3M6For SaleMLS ID #R3122221, Leslie Cohen, Macdonald Realty Westmar Brokerage. Greater Vancouver REALTORS®
- C$1,658,0006 bd3 ba2.4k sqft5135 Marine Dr, Burnaby, BC V5J 3G5For SaleMLS ID #R3148785, Angie Zhang PREC*, Nu Stream Realty Inc. Brokerage. Greater Vancouver REALTORS®
- C$1,790,0006 bd4 ba3.6k sqft73 Woodland Dr, Delta, BC V4L 2H7For SaleMLS ID #R3144438, Georgia Primar, Sutton Group Seafair Realty Brokerage. Greater Vancouver REALTORS®
