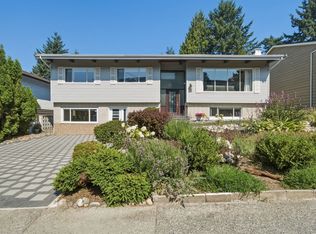
Beautiful South-facing home on a desirable lane-access lot in Burnaby's sought-after South Slope! This well-maintained home offers 6 bedrooms and 3 full bathrooms with a functional layout ideal for growing families. The lower level features a separate entrance and a second kitchen, offering excellent mortgage helper potential. Over $140,000 has been invested in upgrades since late 2023, including a new roof (2024), renovated kitchens with new cabinets and countertops, new flooring and carpet, fresh interior paint, new north-facing windows and blinds, updated appliances, 50-gallon hot water tank (2020), new interior and exterior staircases, garage improvements, new front fence, and a security camera system. Enjoy seasonal views of Mount Baker and the Alex Fraser Bridge. Minutes to Riverway
For sale
C$1,658,000
5135 Marine Dr, Burnaby, BC V5J 3G5
6beds
2,481sqft
Single Family Residence
Built in 1971
5,662 Square Feet Lot
$-- Zestimate®
C$668/sqft
C$-- HOA
What's special
South-facing homeDesirable lane-access lotSecond kitchenNew flooring and carpetFresh interior paintUpdated appliancesGarage improvements
- 27 days |
- 75 |
- 4 |
Zillow last checked:
Listing updated:
Listed by:
Angie Zhang PREC*,
Nu Stream Realty Inc. Brokerage
Source: Greater Vancouver REALTORS®,MLS®#: R3148785 Originating MLS®#: Greater Vancouver
Originating MLS®#: Greater VancouverFacts & features
Interior
Bedrooms & bathrooms
- Bedrooms: 6
- Bathrooms: 3
- Full bathrooms: 3
Heating
- Forced Air
Appliances
- Included: Washer/Dryer, Dishwasher, Refrigerator, Stove
Features
- Basement: None
- Number of fireplaces: 2
- Fireplace features: Wood Burning
Interior area
- Total structure area: 2,481
- Total interior livable area: 2,481 sqft
Video & virtual tour
Property
Parking
- Total spaces: 3
- Parking features: Additional Parking, Carport, Front Access, Rear Access
- Carport spaces: 1
Features
- Levels: Two
- Stories: 2
- Exterior features: Balcony
- Frontage length: 51
Lot
- Size: 5,662 Square Feet
- Dimensions: 51 x 107
Construction
Type & style
- Home type: SingleFamily
- Property subtype: Single Family Residence
Condition
- Year built: 1971
Community & HOA
HOA
- Has HOA: No
Location
- Region: Burnaby
Financial & listing details
- Price per square foot: C$668/sqft
- Annual tax amount: C$5,494
- Date on market: 7/21/2026
- Ownership: Freehold NonStrata
Price history
Price history is unavailable.
Public tax history
Tax history is unavailable.
Climate risks
Neighborhood: Sussex
Nearby schools
GreatSchools rating
- NAPoint Roberts Primary SchoolGrades: K-2Distance: 15.2 mi
- 5/10Birch Bay Home ConnectionsGrades: K-8Distance: 18.1 mi
- 6/10Blaine High SchoolGrades: 9-12Distance: 18.7 mi
- C$2,288,0006 bd6 ba3.4k sqft8543 Royal Oak Ave, Burnaby, BC V5J4L5For Sale
- C$1,699,0007 bd4 ba2.2k sqft5039 Marine Dr, Burnaby, BC V5J3G5For Sale
- C$--5 bd4 ba3.3k sqft8419 McGregor Ave #3966, Burnaby, BC V5J5L7Off Market
- C$1,349,9004 bd2 ba1.9k sqft8326 Royal Oak Ave, Burnaby, BC V5J4L2For Sale

- C$1,950,0007 bd4 ba3k sqft5058 Carson St, Burnaby, BC V5J2Y7For Sale
- C$3,299,9996 bd7 ba5.1k sqft5208 Carson St, Burnaby, BC V5J2Z3For Sale
- C$1,499,0004 bd4 ba2.2k sqft5177 Carson St, Burnaby, BC V5J2Z1For Sale
- C$--3 bd1 ba859 sqft4871 Marine Dr, Burnaby, BC V5J3G5Off Market
Similar homes
- C$1,699,0007 bd4 ba2.2k sqft5039 Marine Dr, Burnaby, BC V5J 3G5For SaleMLS ID #R3095159, Elaine Wu PREC*, LeHomes Realty Premier Brokerage. Greater Vancouver REALTORS®
- C$1,649,0004 bd3 ba2.7k sqft605 Allison Pl, New Westminster, BC V3L 5C1For Sale
 MLS ID #R3155156, Lori Fralic PREC*, Oakwyn Realty Ltd. Brokerage. Greater Vancouver REALTORS®
 - C$1,639,0005 bd3 ba2.2k sqft6 Sea Ave, Burnaby, BC V5B 3W6For Sale
 MLS ID #R3150132, Michael Chou PREC*, eXp Realty Brokerage. Greater Vancouver REALTORS®
 - C$1,499,0005 bd4 ba2.8k sqft39 Mott Cres, New Westminster, BC V3L 4L8For Sale
 MLS ID #R3154339, Melvin Chan PREC*, RE/MAX Crest Realty Brokerage. Greater Vancouver REALTORS®
 - C$1,828,0007 bd5 ba3.5k sqft6818 Gilley Ave, Burnaby, BC V5J 4W7For SaleMLS ID #R3139138, Tracy Niu PREC*, Nu Stream Realty Inc. Brokerage. Greater Vancouver REALTORS®
- C$2,198,0007 bd4 ba2.9k sqft5578 Oakglen Dr, Burnaby, BC V5H 3M5For SaleMLS ID #R3154326, Reza Nikfard PREC*, Sincere Real Estate Services Brokerage. Greater Vancouver REALTORS®
- C$1,499,0005 bd3 ba2.5k sqft823 Burnaby St, New Westminster, BC V3L 4V8For SaleMLS ID #R3154658, Scott Truong PREC*, 1NE Collective Realty Inc. Brokerage. Greater Vancouver REALTORS®
- C$1,375,0005 bd3 ba2.5k sqft4057 Marine Dr, Burnaby, BC V5J 3E3For SaleMLS ID #R3143269, Jennifer Berry PREC*, RE/MAX Crest Realty Brokerage. Greater Vancouver REALTORS®
- C$1,789,0004 bd2 ba1.9k sqft6235 Ashworth Ave, Burnaby, BC V5E 3T8For SaleMLS ID #R3134187, David Hasegawa, Royal LePage Sussex Brokerage. Greater Vancouver REALTORS®
- C$1,599,0004 bd3 ba2.3k sqft409 Sherbrooke St, New Westminster, BC V3L 3N1For SaleMLS ID #R3148723, Beatrice Cosentini PREC*, Sutton Group-West Coast Realty Brokerage. Greater Vancouver REALTORS®
- C$1,810,0005 bd3 ba2.5k sqft3778 Nithsdale St, Burnaby, BC V5G 1P3For SaleMLS ID #R3099494, Rob Allegrini, Team 3000 Realty Ltd. Brokerage. Greater Vancouver REALTORS®
- C$1,888,0004 bd3 ba2.2k sqft7868 Elwell St, Burnaby, BC V5E 1M2For SaleMLS ID #R3127792, Leo Zhang PREC*, Sincere Real Estate Services Brokerage. Greater Vancouver REALTORS®
- C$1,625,0004 bd3 ba2.1k sqft5743 Saint Margarets St, Vancouver, BC V5R 3H6For SaleMLS ID #R3135732, Raymond Dich PREC*, Stonehaus Realty Corp. Brokerage. Greater Vancouver REALTORS®
- C$1,788,0004 bd3 ba2.1k sqft4194 Cherrywood Cres, Burnaby, BC V5G 2S1For SaleMLS ID #R3116518, Morning Yu PREC*, Laboutique Realty Brokerage. Greater Vancouver REALTORS®
- C$1,799,0003 bd3 ba2k sqft2143 Upland Dr, Vancouver, BC V5P 2C9For SaleMLS ID #R3152220, Joanne McCrone, Royal LePage Sterling Realty Brokerage. Greater Vancouver REALTORS®
- C$1,899,8007 bd5 ba3.2k sqft8013 17th Ave, Burnaby, BC V3N 1M5For SaleMLS ID #R3145914, Carson Green PREC*, Oakwyn Realty Ltd. Brokerage. Greater Vancouver REALTORS®
- C$1,530,0006 bd4 ba2.7k sqft2950 Keets Dr, Coquitlam, BC V3C 4R6For SaleMLS ID #R3154975, Jeffery Chau, Royal Pacific Realty Corp. Brokerage. Greater Vancouver REALTORS®
- C$1,699,0004 bd3 ba3.4k sqft11880 Clark Dr, Delta, BC V4E 1A6For SaleMLS ID #R3154619, Janet Rathbun - PREC, RE/MAX Performance Realty Brokerage. Greater Vancouver REALTORS®
- C$1,299,9005 bd4 ba2.3k sqft10662 Santa Monica Pl, Delta, BC V4C 1R2For SaleMLS ID #R3154721, Sanket Patel PREC*, eXp Realty Brokerage. Greater Vancouver REALTORS®
- C$1,600,0003 bd3 ba1.9k sqft7940 Willowfield Dr, Richmond, BC V7C 4S7For SaleMLS ID #R3153373, Andrea Inglis, Stonehaus Realty Corp. Brokerage. Greater Vancouver REALTORS®
