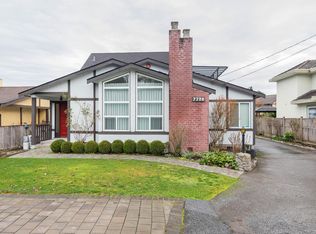
Investor Alert! Excellent opportunity to own this awesome 11,697 sq.ft lot for all your needs. Lovely four-bedroom RANCHER, significant upgrades to kitchen (Corian counters, tiled radiant heated floors, cupboards, backsplash), Bathrooms, Flooring throughout, Heating (radiant heated, as well as heat pump for AC), Hot Water on Demand, Windows, Siding and much more! Extra-large family room. Extra wide DOUBLE detached garage in the rear with extra garden storage shed. Fully fenced yard and completely gated property. HOLD, BUILD, RENT, or move in and enjoy today. Unique opportunity for a move-in ready RANCHER on a super-sized lot. Near Ironwood Plaza shopping center, park, and golf course. School Catchment: Kidd Elementary & McNair Secondary.
For sale
C$1,999,000
10060 Swinton Cres, Richmond, BC V7A 3T1
4beds
1,568sqft
Single Family Residence
Built in 1972
0.27 Acres Lot
$-- Zestimate®
C$1,275/sqft
C$-- HOA
What's special
Lovely four-bedroom rancherSignificant upgrades to kitchenCorian countersTiled radiant heated floorsFlooring throughoutHeat pump for acHot water on demand
- 393 days |
- 6 |
- 0 |
Zillow last checked:
Listing updated:
Listed by:
Ellen Guan PREC*,
RE/MAX Westcoast Brokerage
Source: Greater Vancouver REALTORS®,MLS®#: R3026378 Originating MLS®#: Greater Vancouver
Originating MLS®#: Greater VancouverFacts & features
Interior
Bedrooms & bathrooms
- Bedrooms: 4
- Bathrooms: 2
- Full bathrooms: 2
Heating
- Forced Air, Propane, Radiant
Cooling
- Air Conditioning
Appliances
- Included: Washer/Dryer, Dishwasher, Refrigerator, Stove
Features
- Windows: Window Coverings
- Basement: None
- Has fireplace: No
Interior area
- Total structure area: 1,568
- Total interior livable area: 1,568 sqft
Video & virtual tour
Property
Parking
- Total spaces: 4
- Parking features: Garage, Side Access, Garage Door Opener
- Garage spaces: 2
Features
- Levels: One
- Stories: 1
- Exterior features: Private Yard
- Has view: Yes
- View description: CITY VIEW
- Frontage length: 68.33
Lot
- Size: 0.27 Acres
- Dimensions: 68.33 x 148.15
- Features: Central Location, Near Golf Course, Private, Recreation Nearby
Construction
Type & style
- Home type: SingleFamily
- Architectural style: Rancher/Bungalow
- Property subtype: Single Family Residence
Condition
- Year built: 1972
Community & HOA
Community
- Features: Near Shopping
- Subdivision: Mcnair
HOA
- Has HOA: No
Location
- Region: Richmond
Financial & listing details
- Price per square foot: C$1,275/sqft
- Annual tax amount: C$6,073
- Date on market: 7/14/2025
- Ownership: Freehold NonStrata
Price history
Price history is unavailable.
Public tax history
Tax history is unavailable.
Climate risks
Neighborhood: Shellmont
Nearby schools
GreatSchools rating
- NAPoint Roberts Primary SchoolGrades: K-2Distance: 10.4 mi
- 5/10Birch Bay Home ConnectionsGrades: K-8Distance: 19 mi
- 6/10Blaine High SchoolGrades: 9-12Distance: 19.5 mi
- C$799,0003 bd2 ba1.3k sqft10011 Swinton Cres #27, Richmond, BC V7A3S9For Sale

- C$--2 bd1 ba850 sqft10980B Swinton Cres, Richmond, BC V7A3S9Off Market
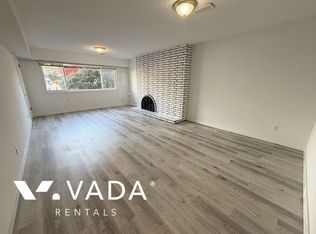
- C$2,1002 bd1 ba800 sqft10680 Rochdale Dr #12987, Richmond, BC V7A3N6For Rent
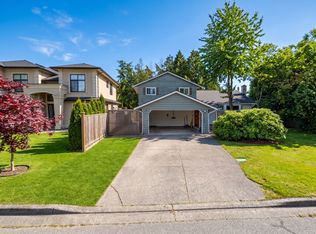
- C$1,9502 bd1 ba800 sqft10680 Rochdale Dr #8, Richmond, BC V7A3N6For Rent
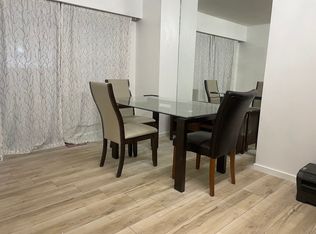
- C$2,1002 bd1 ba800 sqft10680 Rochdale Dr #68, Richmond, BC V7A3N6For Rent
- C$2,1002 bd1 ba800 sqft10680 Rochdale Dr #98, Richmond, BC V7A3N6For Rent
- C$2,1002 bd1 ba800 sqft10680 Rochdale Dr #2, Richmond, BC V7A3N6For Rent
- C$2,280,0008 bd4 ba4.2k sqft10411 Steveston Hwy, Richmond, BC V7A1N3For Sale
Similar homes
- C$1,598,0005 bd3 ba2k sqft10140 Seacote Rd, Richmond, BC V7A 4A9For Sale
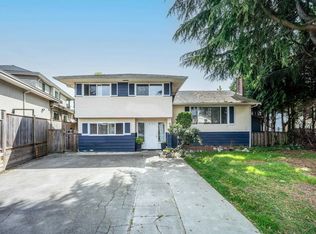 MLS ID #R3119914, Henry Wu PREC*, LeHomes Realty Premier Brokerage. Greater Vancouver REALTORS®
 - C$1,480,0007 bd4 ba2.1k sqft10240 Algonquin Dr, Richmond, BC V7A 3A4For Sale
 MLS ID #R3145151, Khalid Hasan PREC*, RE/MAX Westcoast Brokerage. Greater Vancouver REALTORS®
 - C$1,799,0005 bd4 ba2.2k sqft3933 Garry St, Richmond, BC V7E 2T7For Sale
 MLS ID #R3133968, Sam Li PREC*, RE/MAX Crest Realty Brokerage. Greater Vancouver REALTORS®
 - C$1,685,0003 bd2 ba2.3k sqft7720 No 1 Rd, Richmond, BC V7C 1T6For Sale
 MLS ID #R3142211, Fred Zhang PREC*, Evermark Real Estate Services Brokerage. Greater Vancouver REALTORS®
 - C$1,385,0004 bd3 ba1.6k sqft10331 Kilby Dr, Richmond, BC V6X 3Z1For SaleMLS ID #R3149354, William Nip PREC*, Sutton Group-West Coast Realty Brokerage. Greater Vancouver REALTORS®
- C$1,288,0003 bd3 ba1.7k sqft6300 Birch St #91, Richmond, BC V6Y 4K3For SaleMLS ID #R3154810, Jennifer Wang PREC*, Panda Luxury Homes Brokerage. Greater Vancouver REALTORS®
- C$1,538,0003 bd3 ba1.9k sqft9288 Romaniuk Dr, Richmond, BC V7E 5G7For SaleMLS ID #R3109218, Vincent Chen PREC*, RE/MAX Westcoast Brokerage. Greater Vancouver REALTORS®
- C$1,230,0003 bd3 ba1.9k sqft8051 Ash St #35, Richmond, BC V6Y 3X6For SaleMLS ID #R3153810, Vincent Lim PREC*, RE/MAX Crest Realty Brokerage. Greater Vancouver REALTORS®
- C$1,854,0006 bd3 ba2k sqft136 E 45th Ave, Vancouver, BC V5W 1W9For SaleMLS ID #R3150627, Danny Wu PREC*, Maple Supreme Realty Inc. Brokerage. Greater Vancouver REALTORS®
- C$1,788,0004 bd3 ba1.7k sqft219 E 38th Ave, Vancouver, BC V5W 1H3For SaleMLS ID #R3134464, Jamie Ha PREC*, Oakwyn Realty Ltd. Brokerage. Greater Vancouver REALTORS®
- C$2,048,8005 bd3 ba2.1k sqft1043 Belvedere Dr, North Vancouver, BC V7R 2C6For SaleMLS ID #R3152361, Justin Kang PREC*, Sutton Group - 1st West Realty Brokerage. Greater Vancouver REALTORS®
- C$1,900,0003 bd2 ba1.7k sqft690 Burley Dr, West Vancouver, BC V7T 1Z5For SaleMLS ID #R3105495, Lily Zhang PREC*, Nu Stream Realty Inc. Brokerage. Greater Vancouver REALTORS®
- C$1,949,0005 bd4 ba2k sqft1380 E 51st Ave, Vancouver, BC V5X 1G2For SaleMLS ID #R3058505, JT Suman, eXp Realty of Canada, Inc. Brokerage. Greater Vancouver REALTORS®
- C$1,888,0004 bd3 ba2.2k sqft7868 Elwell St, Burnaby, BC V5E 1M2For SaleMLS ID #R3127792, Leo Zhang PREC*, Sincere Real Estate Services Brokerage. Greater Vancouver REALTORS®
- C$1,848,0006 bd4 ba1.8k sqft4708 Inverness St, Vancouver, BC V5V 4X6For SaleMLS ID #R3135434, Brittany Vu, Royal LePage West Real Estate Services Brokerage. Greater Vancouver REALTORS®
- C$1,239,0004 bd2 ba1.7k sqft4338 Arthur Dr, Delta, BC V4K 2W8For SaleMLS ID #R3135464, Amber Baird PREC*, Sutton Group Seafair Realty Brokerage. Greater Vancouver REALTORS®
- C$1,238,0004 bd3 ba1.8k sqft7060 Bridge St #10, Richmond, BC V6Y 2S6For SaleMLS ID #R3152563, Nina Chou PREC*, RE/MAX Crest Realty Brokerage. Greater Vancouver REALTORS®
- C$1,575,0004 bd2 ba2.1k sqft152 Harvey St, New Westminster, BC V3L 4G2For SaleMLS ID #R3153314, Lori Fralic PREC*, Oakwyn Realty Ltd. Brokerage. Greater Vancouver REALTORS®
- C$1,799,0004 bd2 ba2.1k sqft6890 Hycrest Dr, Burnaby, BC V5B 2X2For SaleMLS ID #R3123178, Doris Gee, RE/MAX Crest Realty Brokerage. Greater Vancouver REALTORS®
- C$1,998,0003 bd2 ba1.1k sqft6431 Rosebery Ave, West Vancouver, BC V7W 2C5For SaleMLS ID #R3145942, Amir Miri PREC*, Royal Pacific Realty Corp. Brokerage. Greater Vancouver REALTORS®
