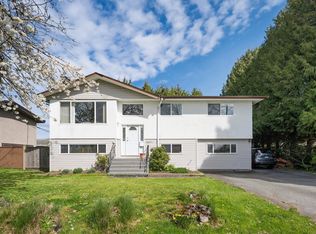
2 Level Basement Home on a massive 7000+ South Backyard lot with great potential. Lots of updates done over the years. 3 Bedrooms with 2 Full Bathrooms for main living. Lower floor consist of rental unit with private setting. Located on a serene and quiet street with North South facing. Excellent opportunity for some one to live upstairs and rent the lower floor or for investors/builders as new multiplex zoning can permit up to 4 units on this lot.
For sale
C$1,480,000
10240 Algonquin Dr, Richmond, BC V7A 3A4
7beds
2,196sqft
Single Family Residence
Built in 1971
6,969 Square Feet Lot
$-- Zestimate®
C$674/sqft
C$-- HOA
What's special
North south facing
- 44 days |
- 19 |
- 1 |
Zillow last checked:
Listing updated:
Listed by:
Khalid Hasan PREC*,
RE/MAX Westcoast Brokerage
Source: Greater Vancouver REALTORS®,MLS®#: R3145151 Originating MLS®#: Greater Vancouver
Originating MLS®#: Greater VancouverFacts & features
Interior
Bedrooms & bathrooms
- Bedrooms: 7
- Bathrooms: 4
- Full bathrooms: 4
Heating
- Electric, Forced Air, Natural Gas
Appliances
- Included: Washer/Dryer, Dishwasher, Refrigerator, Stove
Features
- Basement: Finished,Exterior Entry
- Number of fireplaces: 1
- Fireplace features: Wood Burning
Interior area
- Total structure area: 2,196
- Total interior livable area: 2,196 sqft
Property
Parking
- Total spaces: 6
- Parking features: Additional Parking, Garage, Guest, Front Access, Concrete
- Garage spaces: 1
Features
- Levels: Two
- Stories: 2
- Entry location: Exterior Entry
- Frontage length: 60
Lot
- Size: 6,969 Square Feet
- Dimensions: 60 x 117
Construction
Type & style
- Home type: SingleFamily
- Architectural style: Basement Entry
- Property subtype: Single Family Residence
Condition
- Year built: 1971
Community & HOA
Community
- Subdivision: Mcnair
HOA
- Has HOA: No
Location
- Region: Richmond
Financial & listing details
- Price per square foot: C$674/sqft
- Annual tax amount: C$5,133
- Date on market: 7/10/2026
- Ownership: Freehold NonStrata
Price history
Price history is unavailable.
Public tax history
Tax history is unavailable.
Climate risks
Neighborhood: Shellmont
Nearby schools
GreatSchools rating
- NAPoint Roberts Primary SchoolGrades: K-2Distance: 11.2 mi
- 5/10Birch Bay Home ConnectionsGrades: K-8Distance: 19.4 mi
- 6/10Blaine High SchoolGrades: 9-12Distance: 19.9 mi
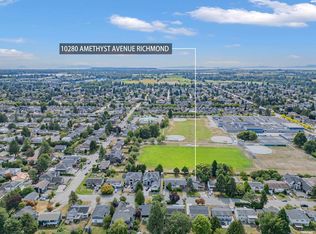
- C$1,588,0004 bd3 ba1.9k sqft10280 Amethyst Ave, Richmond, BC V7A3A7For Sale
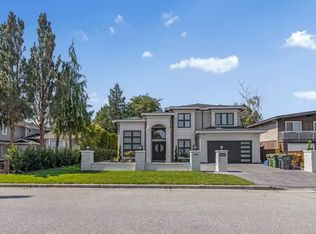
- C$1,580,0005 bd3 ba2.5k sqft10351 Amethyst Ave, Richmond, BC V7A3A8For Sale

- C$1,9001 bd1 ba500 sqft10491 Algonquin Dr #1A, Richmond, BC V7A3A5For Rent
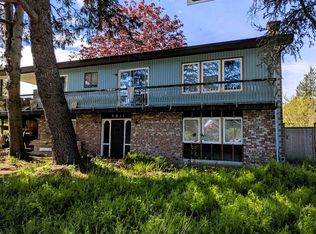
- C$1,350,0006 bd3 ba2.4k sqft9211 Arvida Dr, Richmond, BC V7A4K5For Sale
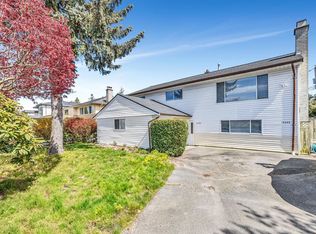
- C$--4 bd3 ba-- sqft9100 No 4 Rd, Richmond, BC V7A2Y7Off Market
- C$1,299,9003 bd2 ba1.2k sqft9171 No 4 Rd, Richmond, BC V7A2Y8For Sale
- C$3,888,0009.08 acres10133 Francis Rd, Richmond, BC V6Y4H8Lot/Land
- C$1,398,0004 bd3 ba1.9k sqft9071 No 4 Rd, Richmond, BC V7A2Y8For Sale
Similar homes
- C$1,588,0004 bd3 ba1.9k sqft10280 Amethyst Ave, Richmond, BC V7A 3A7For SaleMLS ID #R3155257, Crystal Wang PREC*, Sutton Group - 1st West Realty Brokerage. Greater Vancouver REALTORS®
- C$1,499,9998 bd5 ba2.8k sqft10580 Seaham Cres, Richmond, BC V7A 3Y7For Sale
 MLS ID #R3096983, Nina Tran, Grand Central Realty Brokerage. Greater Vancouver REALTORS®
 - C$1,399,9005 bd2 ba2.3k sqft10971 Maddocks Rd, Richmond, BC V7A 3N1For Sale
 MLS ID #R3113515, Shafik Ladha PREC*, RE/MAX Westcoast Brokerage. Greater Vancouver REALTORS®
 - C$1,599,9996 bd3 ba2.6k sqft11760 Sealord Rd, Richmond, BC V7A 3L4For Sale
 MLS ID #R3146391, Tracy Niu PREC*, Nu Stream Realty Inc. Brokerage. Greater Vancouver REALTORS®
 - C$1,598,0005 bd3 ba2k sqft10140 Seacote Rd, Richmond, BC V7A 4A9For SaleMLS ID #R3119914, Henry Wu PREC*, LeHomes Realty Premier Brokerage. Greater Vancouver REALTORS®
- C$1,599,0007 bd3 ba2.5k sqft3351 Bowen Dr, Richmond, BC V7C 4C6For SaleMLS ID #R3143562, Tony Gottenbos, Sutton Group Seafair Realty Brokerage. Greater Vancouver REALTORS®
- C$1,588,0005 bd4 ba2.5k sqft4151 Campobello Pl, Richmond, BC V7E 5G5For SaleMLS ID #R3143832, WEIQING Wendy YANG Yang PREC*, Metro Edge Realty Brokerage. Greater Vancouver REALTORS®
- C$1,699,0005 bd3 ba2.6k sqft5311 Colbeck Rd, Richmond, BC V7C 3E6For SaleMLS ID #R3149160, Jeanne KC Yu PREC*, Nu Stream Realty Inc. Brokerage. Greater Vancouver REALTORS®
- C$1,595,0004 bd3 ba2k sqft4340 Tiffin Cres, Richmond, BC V7C 4X8For SaleMLS ID #R3122141, Angela Huo PREC*, RE/MAX Westcoast Brokerage. Greater Vancouver REALTORS®
- C$1,549,8005 bd2 ba2.3k sqft25 E 47th Ave, Vancouver, BC V5W 2A4For SaleMLS ID #R3152350, Robert Lee PREC*, One Percent Realty Ltd. Brokerage. Greater Vancouver REALTORS®
- C$1,798,0004 bd2 ba1.9k sqft5555 Wallace Rd, Richmond, BC V7E 2C4For SaleMLS ID #R3143901, Frank Zheng Chen PREC*, Nu Stream Realty Inc. Brokerage. Greater Vancouver REALTORS®
- C$1,349,9004 bd3 ba1.7k sqft6220 Lynas Ln, Richmond, BC V7C 5E4For SaleMLS ID #R3113034, Dennis Wang PREC*, Nu Stream Realty Inc. Brokerage. Greater Vancouver REALTORS®
- C$1,799,0007 bd4 ba2.8k sqft4831 Foxglove Cres, Richmond, BC V7C 2K4For SaleMLS ID #R3102755, Ellen Guan PREC*, RE/MAX Westcoast Brokerage. Greater Vancouver REALTORS®
- C$1,798,0006 bd3 ba2.6k sqft6074 Sherbrooke St, Vancouver, BC V5W 3N2For SaleMLS ID #R3156306, Ying Xie PREC*, Royal Pacific Realty Corp. Brokerage. Greater Vancouver REALTORS®
- C$1,399,9006 bd3 ba2.3k sqft9223 134th St, Surrey, BC V3V 5R8For SaleMLS ID #R3154300, Gurinder Cheema - PREC, RE/MAX Performance Realty Brokerage. Greater Vancouver REALTORS®
- C$1,399,0004 bd2 ba2.4k sqft10601 Hermosa Dr, Delta, BC V4C 6S8For SaleMLS ID #R3145238, Erica Tucker, RE/MAX Performance Realty Brokerage. Greater Vancouver REALTORS®
- C$1,499,0006 bd3 ba2.3k sqft15299 93a Ave, Surrey, BC V3R 0E6For SaleMLS ID #R3141385, Ritchie Zhao - PREC, Royal LePage West Real Estate Services Brokerage. Greater Vancouver REALTORS®
- C$1,799,9005 bd3 ba2.7k sqft245 W 63rd Ave, Vancouver, BC V5X 2H9For SaleMLS ID #R3155796, Luis Gan PREC*, Dracco Pacific Realty Brokerage. Greater Vancouver REALTORS®
- C$1,499,0004 bd4 ba2.4k sqft2270 Dawes Hill Rd, Coquitlam, BC V3K 1N3For SaleMLS ID #R3144448, Monica Alvarez, Rennie & Associates Realty Ltd. Brokerage. Greater Vancouver REALTORS®
- C$1,488,9997 bd4 ba2.5k sqft14115 88th Ave, Surrey, BC V3W 3L5For SaleMLS ID #R3052130, Kanwaljit Singh Dhaliwal - PREC, Coldwell Banker Universe Realty Brokerage. Greater Vancouver REALTORS®
