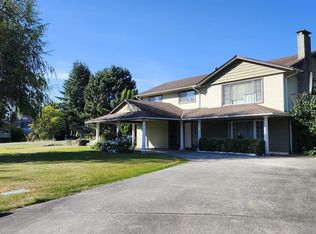
Builder Alert! Exceptional opportunity on this centrally located 11,202 sq ft lot with an impressive 73-foot frontage. Zoned RSML (Small-Scale Multi-Unit Housing), allowing up to 4 units, ideal for builders, investors, or redevelopment. The property features a 2,450 sq ft older home in need of significant repair, offering 3 bdrms up and potential for 3 down. The lower level is largely unfinished with exposed studs, with some rough-in work completed for a future suite. Heating includes in-floor hot water radiant heat upstairs and baseboard heating below. Electrical has been substantially updated with separate breaker panels mostly installed. Prime location close to Walter Lee Elementary and McNair Secondary, making this an excellent redevelopment opportunity in a sought-after neighbourhood
For sale
C$1,350,000
9211 Arvida Dr, Richmond, BC V7A 4K5
6beds
2,450sqft
Single Family Residence
Built in 1974
0.26 Acres Lot
$-- Zestimate®
C$551/sqft
C$-- HOA
What's special
- 132 days |
- 36 |
- 1 |
Zillow last checked:
Listing updated:
Listed by:
Michael Cowling,
RE/MAX Michael Cowling and Associates Realty Brokerage,
Katerina Zemlia,
RE/MAX Westcoast
Source: Greater Vancouver REALTORS®,MLS®#: R3105379 Originating MLS®#: Greater Vancouver
Originating MLS®#: Greater VancouverFacts & features
Interior
Bedrooms & bathrooms
- Bedrooms: 6
- Bathrooms: 3
- Full bathrooms: 2
- 1/2 bathrooms: 1
Heating
- Hot Water, Natural Gas, Radiant
Appliances
- Included: Washer/Dryer, Dishwasher, Refrigerator, Stove
- Laundry: In Unit
Features
- Basement: Partially Finished
- Number of fireplaces: 2
- Fireplace features: Wood Burning
Interior area
- Total structure area: 2,450
- Total interior livable area: 2,450 sqft
Video & virtual tour
Property
Parking
- Total spaces: 3
- Parking features: Carport, Front Access, Concrete
- Carport spaces: 1
Features
- Levels: Two
- Stories: 2
- Exterior features: Balcony, Private Yard
- Frontage length: 73.43
Lot
- Size: 0.26 Acres
- Dimensions: 73.43 x 182 IRR
- Features: Central Location, Private, Recreation Nearby, Wooded
Construction
Type & style
- Home type: SingleFamily
- Property subtype: Single Family Residence
Condition
- Year built: 1974
Community & HOA
Community
- Features: Near Shopping
- Subdivision: Shellmont
HOA
- Has HOA: No
Location
- Region: Richmond
Financial & listing details
- Price per square foot: C$551/sqft
- Annual tax amount: C$5,254
- Date on market: 3/31/2026
- Ownership: Freehold NonStrata
Price history
Price history is unavailable.
Public tax history
Tax history is unavailable.
Climate risks
Neighborhood: Shellmont
Nearby schools
GreatSchools rating
- NAPoint Roberts Primary SchoolGrades: K-2Distance: 11.3 mi
- 5/10Birch Bay Home ConnectionsGrades: K-8Distance: 19.6 mi
- 6/10Blaine High SchoolGrades: 9-12Distance: 20.1 mi
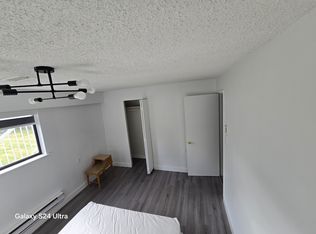
- C$--4 bd3 ba-- sqft9100 No 4 Rd, Richmond, BC V7A2Y7Off Market
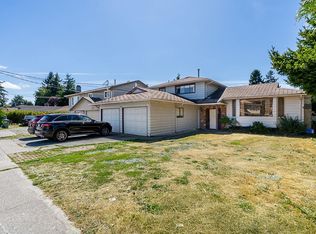
- C$1,398,0004 bd3 ba1.9k sqft9071 No 4 Rd, Richmond, BC V7A2Y8For Sale
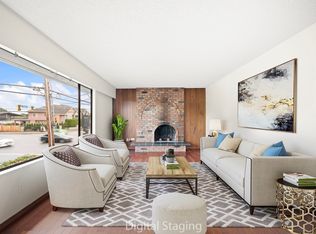
- C$1,490,0004 bd4 ba2.4k sqft9920 Francis Rd, Richmond, BC V6Y1B3For Sale
- C$1,349,9003 bd2 ba1.2k sqft9171 No 4 Rd, Richmond, BC V7A2Y8For Sale

- C$1,399,0004 bd3 ba2.3k sqft9880 Francis Rd, Richmond, BC V6Y1B3For Sale
- C$850,0003 bd3 ba1.2k sqft9893 Francis Rd #6, Richmond, BC V6Y3B3For Sale
- C$3,888,0009.08 acres10133 Francis Rd, Richmond, BC V6Y4H8Lot/Land
- C$2,799,0005 bd5 ba3.2k sqft9151 Glendower Dr, Richmond, BC V7A2Y4For Sale
Similar homes
- C$1,399,0004 bd3 ba2.3k sqft9880 Francis Rd, Richmond, BC V6Y 1B3For Sale
 MLS ID #R3135945, Raymond Chan, Royal Regal Realty Ltd. Brokerage. Greater Vancouver REALTORS®
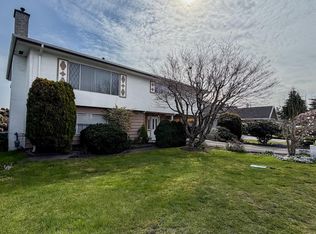
 - C$1,499,0003 bd3 ba2.1k sqft9680 Shell Rd, Richmond, BC V7A 3X1For Sale
 MLS ID #R3105880, Dave Van Hoeke, RE/MAX Westcoast Brokerage. Greater Vancouver REALTORS®
 - C$1,628,0006 bd4 ba2.6k sqft11400 Seafield Cres, Richmond, BC V7A 3J2For Sale
 MLS ID #R3071954, Adrian Langereis PREC*, Real Broker Brokerage. Greater Vancouver REALTORS®
 - C$1,568,0003 bd3 ba1.9k sqft9600 Swansea Dr, Richmond, BC V7A 2L8For Sale
 MLS ID #R3136842, Morning Yu PREC*, Laboutique Realty Brokerage. Greater Vancouver REALTORS®
 - C$1,399,0003 bd3 ba2.3k sqft5146 Hollywood Dr, Richmond, BC V7E 4V4For SaleMLS ID #R3141471, Vivia Yao, Interlink Realty Brokerage. Greater Vancouver REALTORS®
- C$1,449,0004 bd3 ba2.1k sqft10179 Lawson Dr, Richmond, BC V7E 5M2For SaleMLS ID #R3149947, Lynn Sakai-Boden PREC*, RE/MAX Westcoast Brokerage. Greater Vancouver REALTORS®
- C$1,399,0004 bd2 ba2.5k sqft4551 47th St, Delta, BC V4K 2N5For SaleMLS ID #R3149980, Vipin Bajpai, Sutton Group Seafair Realty Brokerage. Greater Vancouver REALTORS®
- C$1,248,8886 bd3 ba2.7k sqft5574 49th Ave, Delta, BC V4K 3N8For SaleMLS ID #R3135960, JP Villanueva PREC*, eXp Realty Brokerage. Greater Vancouver REALTORS®
- C$1,470,0005 bd4 ba2.6k sqft6537 Neville St, Burnaby, BC V5E 1A5For SaleMLS ID #R3154131, Anna Litvak Joseph PREC*, Royal LePage Elite West Brokerage. Greater Vancouver REALTORS®
- C$1,520,0003 bd2 ba1.7k sqft7560 Waterton Dr, Richmond, BC V7A 4G4For SaleMLS ID #R3135563, Kelvin Chang, Homeland Realty Brokerage. Greater Vancouver REALTORS®
- C$1,678,0008 bd5 ba2.1k sqft10120 Aintree Cres, Richmond, BC V7A 3T8For SaleMLS ID #R3112792, Shafik Ladha PREC*, RE/MAX Westcoast Brokerage. Greater Vancouver REALTORS®
- C$1,389,0004 bd4 ba1.8k sqft7288 Heather St #22, Richmond, BC V6Y 4L4For SaleMLS ID #R3100226, Tiffany Tian PREC*, Nu Stream Realty Inc. Brokerage. Greater Vancouver REALTORS®
- C$1,258,0004 bd3 ba2.1k sqft5531 Oliver Dr, Richmond, BC V6V 2P2For SaleMLS ID #R3108909, Maurice Yu, Magsen Realty Inc. Brokerage. Greater Vancouver REALTORS®
- C$1,249,9006 bd4 ba3.2k sqft6268 131a St, Surrey, BC V3X 1N9For SaleMLS ID #R3151845, Andy Nijjar - PREC, SRS Panorama Realty Brokerage. Greater Vancouver REALTORS®
- C$1,750,6003 bd2 ba1.9k sqft7131 Williams Rd, Richmond, BC V7A 1E7For SaleMLS ID #R3134586, Jim Koo, Saba Realty Ltd. Brokerage. Greater Vancouver REALTORS®
- C$1,199,0005 bd3 ba2.1k sqft11812 85a Ave, Delta, BC V4C 2V6For SaleMLS ID #R3109514, Michael Cowling, RE/MAX Michael Cowling and Associates Realty Brokerage. Greater Vancouver REALTORS®
- C$1,890,0005 bd3 ba2.5k sqft3071 Saltspring Ct, Richmond, BC V7C 1W3For SaleMLS ID #R3129492, Vivian Choi PREC*, Royal Pacific Realty Corp. Brokerage. Greater Vancouver REALTORS®
- C$1,324,9995 bd3 ba2.7k sqft14919 Spenser Dr, Surrey, BC V3S 7K7For SaleMLS ID #R3122495, Jay Khun Khun - PREC, Nationwide Realty Corp. Brokerage. Greater Vancouver REALTORS®
- C$1,235,0003 bd3 ba2.2k sqft8366 Arbour Pl, Delta, BC V4C 7H4For SaleMLS ID #R3103335, Asta Cheng, Magsen Realty Inc. Brokerage. Greater Vancouver REALTORS®
- C$1,699,0004 bd3 ba2k sqft4231 Corless Rd, Richmond, BC V7C 1N1For SaleMLS ID #R3112745, Raymond T.Y. Choy, RE/MAX Crest Realty Brokerage. Greater Vancouver REALTORS®
