OPEN HOUSE SUNDAY, AUG 16, 2:00-4:00 pm. Discover an exceptional residential property on a large 60'x118' (7,098 sf) lot, in Maple Lane/Shangri-La. This residence offers a sophisticated living experience, meticulously designed for comfort and elegant functionality. The kitchen, a central hub for culinary endeavours and social gatherings, features a large centre island with an integrated sink, seamlessly flowing into the living room in an open-plan design. A built-in Gaggenau cooktop further enhances its contemporary appeal and efficiency. Step outside to a private fenced yard, offering an exclusive retreat for relaxation and recreation. The attached double garage provides convenient secured parking and storage. Maple Lane Elementary and Steveston-London Secondary School catchments.
For sale
C$1,490,000
7560 Waterton Dr, Richmond, BC V7A 4G4
3beds
1,707sqft
Single Family Residence
Built in 1974
6,969 Square Feet Lot
$-- Zestimate®
C$873/sqft
C$-- HOA
What's special
Built-in gaggenau cooktopPrivate fenced yard
- 65 days |
- 27 |
- 1 |
Zillow last checked:
Listing updated:
Listed by:
Kelvin Chang,
Homeland Realty Brokerage
Source: Greater Vancouver REALTORS®,MLS®#: R3135563 Originating MLS®#: Greater Vancouver
Originating MLS®#: Greater VancouverFacts & features
Interior
Bedrooms & bathrooms
- Bedrooms: 3
- Bathrooms: 2
- Full bathrooms: 2
Heating
- Forced Air, Natural Gas
Appliances
- Included: Washer/Dryer, Dishwasher, Refrigerator, Stove
Features
- Central Vacuum Roughed In
- Windows: Window Coverings, Insulated Windows
- Basement: Crawl Space
- Number of fireplaces: 1
- Fireplace features: Gas
Interior area
- Total structure area: 1,707
- Total interior livable area: 1,707 sqft
Property
Parking
- Total spaces: 4
- Parking features: Garage, Front Access
- Garage spaces: 2
Features
- Stories: 1
- Exterior features: Private Yard
- Frontage length: 60
Lot
- Size: 6,969 Square Feet
- Dimensions: 60 x 118.3
- Features: Central Location, Recreation Nearby
Details
- Additional structures: Shed(s)
Construction
Type & style
- Home type: SingleFamily
- Architectural style: Rancher/Bungalow
- Property subtype: Single Family Residence
Condition
- Year built: 1974
Community & HOA
HOA
- Has HOA: No
Location
- Region: Richmond
Financial & listing details
- Price per square foot: C$873/sqft
- Annual tax amount: C$5,718
- Date on market: 6/12/2026
- Ownership: Freehold NonStrata
Price history
Price history is unavailable.
Public tax history
Tax history is unavailable.
Climate risks
Neighborhood: Broadmoor
Nearby schools
GreatSchools rating
- NAPoint Roberts Primary SchoolGrades: K-2Distance: 10.9 mi
- 5/10Birch Bay Home ConnectionsGrades: K-8Distance: 20.2 mi
- 6/10Blaine High SchoolGrades: 9-12Distance: 20.7 mi
- C$3,180,0005 bd6 ba3.3k sqft10820 Forrilon Pl, Richmond, BC V7A4G8For Sale

- C$1,688,0004 bd3 ba2.5k sqft7720 Waterton Dr, Richmond, BC V7A4G4For Sale
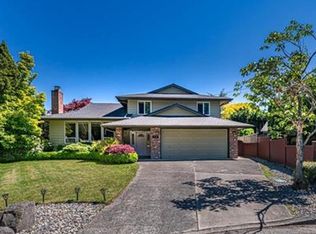
- C$---- bd1 ba500 sqft7851 Waterton Dr, Richmond, BC V7A4G6Off Market
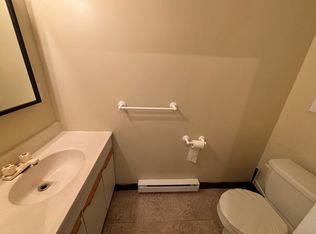
- C$1,619,0004 bd3 ba2k sqft10860 Bromley Pl, Richmond, BC V7A4J6For Sale

- C$--2 bd2 ba950 sqft7631 Steveston Hwy #208, Richmond, BC V7A4L7Off Market
- C$3,890,0006 bd6 ba3.5k sqft7660 Malahat Ave, Richmond, BC V7A4H2For Sale
- C$498,0002 bd2 ba963 sqft7631 Steveston Hwy #214, Richmond, BC V7A4L7For Sale
- C$2,388,0005 bd4 ba3.9k sqft7660 Goldstream Dr, Richmond, BC V7A1S6For Sale
Similar homes
- C$1,490,0003 bd2 ba1.8k sqft8060 Rideau Pl, Richmond, BC V7A 4P3For Sale
 MLS ID #R3151312, Jason Su PREC*, Sutton Group-West Coast Realty Brokerage. Greater Vancouver REALTORS®
 - C$1,568,0003 bd3 ba1.9k sqft9600 Swansea Dr, Richmond, BC V7A 2L8For Sale
 MLS ID #R3136842, Morning Yu PREC*, Laboutique Realty Brokerage. Greater Vancouver REALTORS®
 - C$1,460,0003 bd2 ba1.4k sqft11311 Caravel Ct, Richmond, BC V7E 4L2For Sale
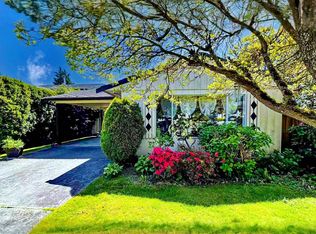 MLS ID #R3087108, George Shen, Royal Pacific Realty (Kingsway) Ltd. Brokerage. Greater Vancouver REALTORS®
 - C$1,750,6003 bd2 ba1.9k sqft7131 Williams Rd, Richmond, BC V7A 1E7For Sale
 MLS ID #R3134586, Jim Koo, Saba Realty Ltd. Brokerage. Greater Vancouver REALTORS®
 - C$1,399,0003 bd3 ba2.3k sqft5146 Hollywood Dr, Richmond, BC V7E 4V4For SaleMLS ID #R3141471, Vivia Yao, Interlink Realty Brokerage. Greater Vancouver REALTORS®
- C$1,630,0003 bd3 ba2.1k sqft10291 Caithcart Rd, Richmond, BC V6X 1N3For SaleMLS ID #R3125644, Yang Yang PREC*, Macdonald Commercial Real Estate Services Ltd. Brokerage. Greater Vancouver REALTORS®
- C$1,699,0004 bd3 ba2k sqft4231 Corless Rd, Richmond, BC V7C 1N1For SaleMLS ID #R3112745, Raymond T.Y. Choy, RE/MAX Crest Realty Brokerage. Greater Vancouver REALTORS®
- C$1,099,9003 bd2 ba1.2k sqft11437 Kingcome Ave, Richmond, BC V7A 4T5For SaleMLS ID #R3145175, Gurdial S. (Dale) Badh PREC*, RE/MAX Real Estate Services Brokerage. Greater Vancouver REALTORS®
- C$1,788,0004 bd3 ba2k sqft5179 Topaz Pl, Richmond, BC V7C 4Z3For SaleMLS ID #R3134966, Lillia Lin PREC*, Claridge Real Estate Advisors Inc. Brokerage. Greater Vancouver REALTORS®
- C$1,499,0004 bd2 ba1.5k sqft7223 Gladstone St, Vancouver, BC V5P 4G7For SaleMLS ID #R3131746, Thomas Spencer PREC*, Royal Pacific Realty Corp. Brokerage. Greater Vancouver REALTORS®
- C$1,999,0004 bd2 ba1.5k sqft9511 Pinewell Cres, Richmond, BC V7A 2C7For SaleMLS ID #R3131337, Jamie Zhang, Nu Stream Realty Inc. Brokerage. Greater Vancouver REALTORS®
- C$1,299,0003 bd3 ba1k sqft500 Douglas Cres, Richmond, BC V7B 1E5For SaleMLS ID #R3096162, Ken Chan, RE/MAX Crest Realty Brokerage. Greater Vancouver REALTORS®
- C$948,0003 bd3 ba1.5k sqft8411 Saunders Rd #2, Richmond, BC V7A 2A6For SaleMLS ID #R3153412, Tenny Chui, Royal Pacific Realty Corp. Brokerage. Greater Vancouver REALTORS®
- C$1,399,0003 bd3 ba1.8k sqft11101 Canyon Cres, Delta, BC V4E 2R6For SaleMLS ID #R3105700, Sukh Brar - PREC, Royal LePage Global Force Realty Brokerage. Greater Vancouver REALTORS®
- C$1,598,0004 bd2 ba1.7k sqft3305 Worthington Dr, Vancouver, BC V5M 3X2For SaleMLS ID #R3154520, Antonio Alves, RE/MAX Heights Realty Brokerage. Greater Vancouver REALTORS®
- C$1,380,0004 bd3 ba2k sqft15482 112th Ave, Surrey, BC V3R 6H1For SaleMLS ID #R3155472, Apple Hang, Royal Pacific Realty Corp. Brokerage. Greater Vancouver REALTORS®
- C$1,558,0004 bd2 ba1.8k sqft1314 Thomas Ave, Coquitlam, BC V3K 2L5For SaleMLS ID #R3153849, Sanjay Pahalad, YPA Your Property Agent Brokerage. Greater Vancouver REALTORS®
- C$1,475,0004 bd2 ba2.2k sqft2496 124th St, Surrey, BC V4A 3N2For SaleMLS ID #R3137486, Cathy Rawlyk, One Percent Realty Ltd. Brokerage. Greater Vancouver REALTORS®
- C$1,439,0005 bd3 ba2.2k sqft14166 84b Ave, Surrey, BC V3W 0W5For SaleMLS ID #R3150076, Yuvraj Ghuman, Century 21 Coastal Realty Ltd. Brokerage. Greater Vancouver REALTORS®
- C$937,0003 bd3 ba1.6k sqft7171 Blundell Rd #5, Richmond, BC V6Y 1J5For SaleMLS ID #R3135005, Jane Guan PREC*, Regent Park Fairchild Realty Inc. Brokerage. Greater Vancouver REALTORS®
