Rare available Single family Home on a very quiet street for “townhouse price” at Richmond’s most desirable community near Aberdeen Centre. Owner occupied and very well kept, absolutely move-in condition. A lot of updates over last few years turns this home feel like a modern new house. They are included: Central Air-conditioning (3 yrs), Newer Roof (5 yrs), Newer gutter (2 yrs), New boiler (3 months), New Fridge & Dishwasher (6 months) …........ and a lot more. This lovely home features Functional Living & Dinning Room, Family Room, 4 bedrooms, 3 bathrooms, Gas Fireplace, Fenced backyard and Side by Side Double Garage with ample parking on driveway & curbside. Easy to show. First Open House: Saturday & Sunday (Aug 1st & 2nd) 2-4 PM.
For sale
C$1,399,000
10331 Kilby Dr, Richmond, BC V6X 3Z1
4beds
1,683sqft
Single Family Residence
Built in 1996
3,049 Square Feet Lot
$-- Zestimate®
C$831/sqft
C$-- HOA
What's special
Central air-conditioningNewer roofNewer gutterNew boilerNew fridge and dishwasherFamily roomGas fireplace
- 4 days |
- 51 |
- 1 |
Zillow last checked:
Listing updated:
Listed by:
William Nip PREC*,
Sutton Group-West Coast Realty Brokerage
Source: Greater Vancouver REALTORS®,MLS®#: R3149354 Originating MLS®#: Greater Vancouver
Originating MLS®#: Greater VancouverFacts & features
Interior
Bedrooms & bathrooms
- Bedrooms: 4
- Bathrooms: 3
- Full bathrooms: 2
- 1/2 bathrooms: 1
Heating
- Forced Air, Heat Pump
Cooling
- Air Conditioning
Appliances
- Included: Washer/Dryer, Dishwasher, Refrigerator, Stove
Features
- Basement: None
- Number of fireplaces: 1
- Fireplace features: Gas
Interior area
- Total structure area: 1,683
- Total interior livable area: 1,683 sqft
Video & virtual tour
Property
Parking
- Total spaces: 4
- Parking features: Garage, Front Access, Concrete
- Garage spaces: 2
Features
- Levels: Two
- Stories: 2
- Frontage length: 0
Lot
- Size: 3,049 Square Feet
- Features: Central Location
Construction
Type & style
- Home type: SingleFamily
- Property subtype: Single Family Residence
Condition
- Year built: 1996
Community & HOA
Community
- Features: Near Shopping
HOA
- Has HOA: No
Location
- Region: Richmond
Financial & listing details
- Price per square foot: C$831/sqft
- Annual tax amount: C$4,710
- Date on market: 7/23/2026
- Ownership: Freehold NonStrata
William Nip PREC*
William Nip PREC*
By pressing Contact Agent, you agree that the real estate professional identified above may call/text you about your search, which may involve use of automated means and pre-recorded/artificial voices. You don't need to consent as a condition of buying any property, goods, or services. Message/data rates may apply. You also agree to our Terms of Use. Zillow does not endorse any real estate professionals. We may share information about your recent and future site activity with your agent to help them understand what you're looking for in a home.
Price history
Price history is unavailable.
Public tax history
Tax history is unavailable.
Climate risks
Neighborhood: West Cambie
Nearby schools
GreatSchools rating
- NAPoint Roberts Primary SchoolGrades: K-2Distance: 13.9 mi
- 5/10Birch Bay Home ConnectionsGrades: K-8Distance: 21 mi
- 6/10Blaine High SchoolGrades: 9-12Distance: 21.6 mi
- C$1,388,0004 bd3 ba1.7k sqft10231 Cambie Rd, Richmond, BC V6X4A4For Sale
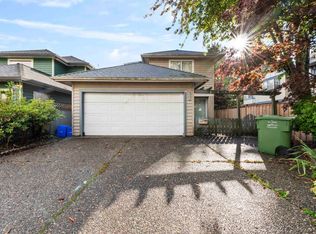
- C$1,688,0004 bd2 ba2.3k sqft10320 Caithcart Rd, Richmond, BC V6X1N2For Sale
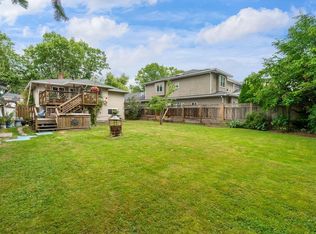
- C$1,880,0006 bd4 ba3k sqft3611 Kilby Ct, Richmond, BC V6X3M9For Sale
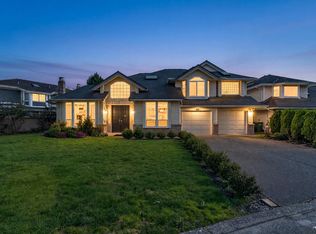
- C$1,980,0005 bd4 ba3.1k sqft4151 Bryson Ct, Richmond, BC V6X3S5For Sale
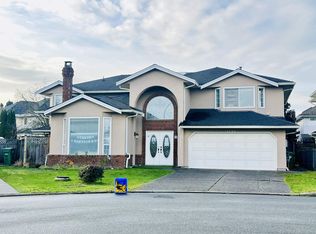
- C$1,630,0003 bd3 ba2.1k sqft10291 Caithcart Rd, Richmond, BC V6X1N3For Sale
- C$1,099,0003 bd3 ba1.4k sqft10280 Bryson Dr #34, Richmond, BC V6X3Y8For Sale
- C$949,0003 bd3 ba1.2k sqft10280 Bryson Dr #6, Richmond, BC V6X3Y8For Sale
- C$--3 bd3 ba-- sqft10280 Bryson Dr #41, Richmond, BC V6X3Y8Off Market
Similar homes
- C$1,389,0004 bd2 ba1.6k sqft36 E 60th Ave, Vancouver, BC V5X 1Z6For Sale
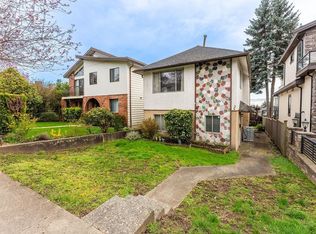 MLS ID #R3104915, Mark Hammer PREC*, eXp Realty Brokerage. Greater Vancouver REALTORS®
 - C$1,525,0004 bd3 ba2.1k sqft8280 Rosebank Cres, Richmond, BC V7A 2K6For Sale
 MLS ID #R3140025, Romeo Di Pietra, RE/MAX City Realty Brokerage. Greater Vancouver REALTORS®
 - C$1,399,0007 bd4 ba2.5k sqft13310 88a Ave, Surrey, BC V3V 7W4For Sale
 MLS ID #R3148430, Raman Narang, Nationwide Realty Corp. Brokerage. Greater Vancouver REALTORS®
 - C$1,599,9003 bd2 ba2.3k sqft7871 Frobisher Dr, Richmond, BC V7C 4N6For Sale
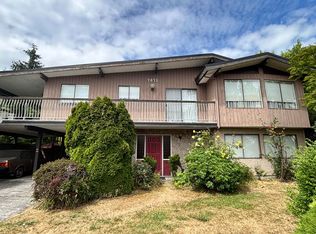 MLS ID #R3145226, Shafik Ladha PREC*, RE/MAX Westcoast Brokerage. Greater Vancouver REALTORS®
 - C$1,399,0005 bd3 ba1.9k sqft3762 Wellington St, Pt Coquitlam, BC V3B 3Z2For SaleMLS ID #R3149245, Clayton Beckler, Axford Real Estate Brokerage. Greater Vancouver REALTORS®
- C$1,179,9004 bd4 ba1.9k sqft7920 Frobisher Dr, Richmond, BC V7C 4N5For SaleMLS ID #R3141577, Leanne Perry, Royal LePage Westside Brokerage. Greater Vancouver REALTORS®
- C$1,400,0003 bd4 ba1.7k sqft1907 E 40th Ave, Vancouver, BC V5P 1J1For SaleMLS ID #R3134156, Rimpy Hothi PREC*, Sutton Group-West Coast Realty Brokerage. Greater Vancouver REALTORS®
- C$1,538,0005 bd2 ba2.1k sqft1807 E 38th Ave, Vancouver, BC V5P 1G6For SaleMLS ID #R3144765, Luis Gan PREC*, Dracco Pacific Realty Brokerage. Greater Vancouver REALTORS®
- C$1,399,0004 bd3 ba1.8k sqft5755 120th St, Delta, BC V4E 2L1For SaleMLS ID #R3142828, Jaskarn Dhindsa, Rexara Realty Inc. Brokerage. Greater Vancouver REALTORS®
- C$1,789,0003 bd2 ba1.5k sqft7231 Lucas Rd, Richmond, BC V6Y 1E8For SaleMLS ID #R3140426, Judy Dou PREC*, Luxmore Realty Brokerage. Greater Vancouver REALTORS®
- C$1,220,0004 bd3 ba1.9k sqft9000 Granville Ave #12, Richmond, BC V6Y 1P8For SaleMLS ID #R3050128, Vicky Wang, Heller Murch Realty Brokerage. Greater Vancouver REALTORS®
- C$1,279,0004 bd3 ba1.5k sqft3033 Shell Rd #18, Richmond, BC V6X 2P1For SaleMLS ID #R3109999, Khalid Hasan PREC*, RE/MAX Westcoast Brokerage. Greater Vancouver REALTORS®
- C$1,399,0004 bd2 ba2.1k sqft1780 Rideau Ave, Coquitlam, BC V3J 3G8For SaleMLS ID #R3128782, Victoria Yuan, Royal Pacific Riverside Realty Ltd. Brokerage. Greater Vancouver REALTORS®
- C$999,0003 bd3 ba1.4k sqft11888 Mellis Dr #25, Richmond, BC V6X 1M1For SaleMLS ID #R3138682, Vicky Kwok PREC*, Regent Park Fairchild Realty Inc. Brokerage. Greater Vancouver REALTORS®
- C$1,287,0004 bd2 ba1.8k sqft7501 113th St, Delta, BC V4C 5B2For SaleMLS ID #R3122784, Sharlene Dhaliwal, YPA Your Property Agent Brokerage. Greater Vancouver REALTORS®
- C$1,890,0002 bd2 ba1.8k sqft8864 Cook Cres, Richmond, BC V6Y 1X2For SaleMLS ID #R3138255, Helen Lee PREC*, RE/MAX Real Estate Services Brokerage. Greater Vancouver REALTORS®
- C$1,299,0004 bd2 ba2k sqft10926 80th Ave, Delta, BC V4C 1W3For SaleMLS ID #R3140603, Mandeep Cheema - PREC, Century 21 Coastal Realty Ltd. Brokerage. Greater Vancouver REALTORS®
- C$1,499,0003 bd1 ba2k sqft3025 E 45th Ave, Vancouver, BC V5R 3C6For SaleMLS ID #R3097525, Tony Tran PREC*, Grand Central Realty Brokerage. Greater Vancouver REALTORS®
- C$1,495,9994 bd2 ba1.5k sqft12896 108th Ave, Surrey, BC V3T 2H5For SaleMLS ID #R3116582, Tania Chhabra - PREC, Investa Prime Realty Brokerage. Greater Vancouver REALTORS®
- C$1,498,0005 bd2 ba2.2k sqft5463 Portland St, Burnaby, BC V5J 2R5For SaleMLS ID #R3111594, Danny Baker - PREC, Century 21 Coastal Realty Ltd. Brokerage. Greater Vancouver REALTORS®
