Crestwood Estate in the Cambie West area. Bright and spacious, excellent layout family home situated in the quiet cul-de-sac, 16' high ceiling grand foyer, sizeable living room and dining room with gas fireplace, open floor plan of kitchen, nook and family room, 1 bed & bath , laundry on Main. Above has 4 bed & 3 ensuite bath. 2 parks in the neighbourhood. Close to public transit and connect to Canada Line sky train - Aberdeen and Lansdowne, walking distance to Walmart, shopping (Garden City Mall, Lansdowne Mall, Aberdeen Center, Super markets) and all amenities. Easy access to Hwy 99 to Vancouver and USA Boarder, and Hwy 91 to the Greater Vancouver cities. School Catchment- Tomsett Elementary & MacNeill Secondary. A Perfect home for growing family and Child Care business.
For sale
C$1,980,000
4151 Bryson Ct, Richmond, BC V6X 3S5
5beds
3,112sqft
Single Family Residence
Built in 1990
5,662 Square Feet Lot
$-- Zestimate®
C$636/sqft
C$-- HOA
What's special
Bright and spaciousExcellent layout family homeQuiet cul-de-sacLaundry on main
- 197 days |
- 17 |
- 1 |
Zillow last checked:
Listing updated:
Listed by:
Evelyn Chan,
Pacific Evergreen Realty Ltd. Brokerage
Source: Greater Vancouver REALTORS®,MLS®#: R3077834 Originating MLS®#: Greater Vancouver
Originating MLS®#: Greater VancouverFacts & features
Interior
Bedrooms & bathrooms
- Bedrooms: 5
- Bathrooms: 4
- Full bathrooms: 4
Heating
- Baseboard, Natural Gas, Radiant
Appliances
- Included: Washer/Dryer, Dishwasher, Refrigerator, Stove
Features
- Windows: Window Coverings
- Basement: None
- Number of fireplaces: 2
- Fireplace features: Gas
Interior area
- Total structure area: 3,112
- Total interior livable area: 3,112 sqft
Property
Parking
- Total spaces: 4
- Parking features: Garage, Front Access, Concrete
- Garage spaces: 2
Features
- Levels: Two
- Stories: 2
- Frontage length: 0
Lot
- Size: 5,662 Square Feet
- Features: Cul-De-Sac, Recreation Nearby
Construction
Type & style
- Home type: SingleFamily
- Property subtype: Single Family Residence
Condition
- Year built: 1990
Community & HOA
Community
- Features: Near Shopping
- Subdivision: Crestwood
HOA
- Has HOA: No
Location
- Region: Richmond
Financial & listing details
- Price per square foot: C$636/sqft
- Annual tax amount: C$6,454
- Date on market: 1/9/2026
- Ownership: Freehold NonStrata
Evelyn Chan
Evelyn Chan
By pressing Contact Agent, you agree that the real estate professional identified above may call/text you about your search, which may involve use of automated means and pre-recorded/artificial voices. You don't need to consent as a condition of buying any property, goods, or services. Message/data rates may apply. You also agree to our Terms of Use. Zillow does not endorse any real estate professionals. We may share information about your recent and future site activity with your agent to help them understand what you're looking for in a home.
Price history
Price history is unavailable.
Public tax history
Tax history is unavailable.
Climate risks
Neighborhood: West Cambie
Nearby schools
GreatSchools rating
- NAPoint Roberts Primary SchoolGrades: K-2Distance: 13.7 mi
- 5/10Birch Bay Home ConnectionsGrades: K-8Distance: 20.9 mi
- 6/10Blaine High SchoolGrades: 9-12Distance: 21.5 mi
- C$1,388,0004 bd3 ba1.7k sqft10231 Cambie Rd, Richmond, BC V6X4A4For Sale
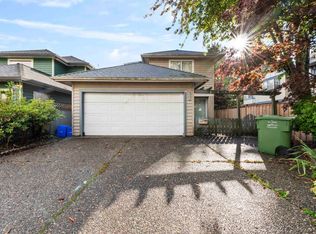
- C$959,0003 bd3 ba1.2k sqft4191 No 4 Rd #25, Richmond, BC V6X2M2For Sale

- C$1,688,0005 bd3 ba2.5k sqft10288 Hall Ave, Richmond, BC V6X3T9For Sale
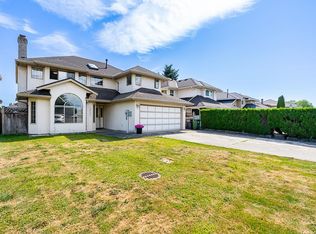
- C$968,8883 bd3 ba1.2k sqft4191 No 4 Rd #14, Richmond, BC V6X2M2For Sale

- C$1,028,0004 bd3 ba1.4k sqft4191 No 4 Rd #2, Richmond, BC V6X2M2For Sale
- C$949,0003 bd3 ba1.2k sqft10280 Bryson Dr #6, Richmond, BC V6X3Y8For Sale
- C$1,099,0003 bd3 ba1.4k sqft10280 Bryson Dr #34, Richmond, BC V6X3Y8For Sale
- C$--2 bd1 ba650 sqft4411 Fisher Dr #0, Richmond, BC V6X3V6Off Market
Similar homes
- C$1,868,0007 bd4 ba3k sqft5280 Cranbrook Ave, Richmond, BC V7C 4K9For Sale
 MLS ID #R3146604, Alex Hui PREC*, Macdonald Realty Westmar Brokerage. Greater Vancouver REALTORS®
 - C$1,630,0003 bd3 ba2.1k sqft10291 Caithcart Rd, Richmond, BC V6X 1N3For Sale
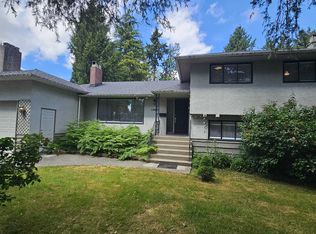 MLS ID #R3125644, Yang Yang PREC*, Macdonald Commercial Real Estate Services Ltd. Brokerage. Greater Vancouver REALTORS®
 - C$1,999,0004 bd2 ba1.5k sqft9511 Pinewell Cres, Richmond, BC V7A 2C7For Sale
 MLS ID #R3131337, Jamie Zhang, Nu Stream Realty Inc. Brokerage. Greater Vancouver REALTORS®
 - C$1,980,0005 bd3 ba2.4k sqft1929 E 6th Ave, Vancouver, BC V5N 1P6For Sale
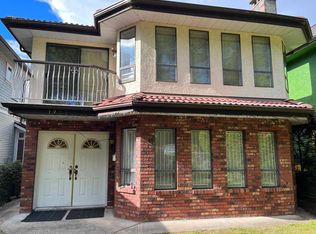 MLS ID #R3139739, Frank Ma, Coldwell Banker Universe Realty Brokerage. Greater Vancouver REALTORS®
 - C$1,788,0004 bd3 ba2k sqft5179 Topaz Pl, Richmond, BC V7C 4Z3For SaleMLS ID #R3134966, Lillia Lin PREC*, Claridge Real Estate Advisors Inc. Brokerage. Greater Vancouver REALTORS®
- C$2,250,0005 bd5 ba2.8k sqft6451 Comstock Rd, Richmond, BC V7C 2X5For SaleMLS ID #R3002004, Bob Tai, Royal Pacific Tri-Cities Realty Brokerage. Greater Vancouver REALTORS®
- C$1,499,0005 bd4 ba2.8k sqft9411 Glenacres Dr, Richmond, BC V7A 1Y9For SaleMLS ID #R3141907, Bryan Leonhardt, Macdonald Realty (Surrey/152) Brokerage. Greater Vancouver REALTORS®
- C$1,548,0006 bd3 ba2.4k sqft6915 Beatrice St, Vancouver, BC V5P 3R6For SaleMLS ID #R3149875, Shermaine Tan PREC*, Latitude Realty Inc. Brokerage. Greater Vancouver REALTORS®
- C$1,890,0003 bd3 ba2.1k sqft7540 Barkerville Ct, Richmond, BC V7A 1K9For SaleMLS ID #R3105190, Ray Zhang PREC*, MZ Realty Brokerage. Greater Vancouver REALTORS®
- C$1,628,0006 bd4 ba2.6k sqft11400 Seafield Cres, Richmond, BC V7A 3J2For SaleMLS ID #R3071954, Adrian Langereis PREC*, Real Broker Brokerage. Greater Vancouver REALTORS®
- C$1,737,0006 bd4 ba2k sqft11215 Williams Rd, Richmond, BC V7A 1J2For SaleMLS ID #R3106457, Alva Dong, Sutton Group - 1st West Realty Brokerage. Greater Vancouver REALTORS®
- C$2,388,0006 bd5 ba2.9k sqft8110 Osler St, Vancouver, BC V6P 4E2For SaleMLS ID #R3115487, Annie Ma PREC*, Sutton Group-West Coast Realty Brokerage. Greater Vancouver REALTORS®
- C$1,699,0004 bd3 ba2k sqft4231 Corless Rd, Richmond, BC V7C 1N1For SaleMLS ID #R3112745, Raymond T.Y. Choy, RE/MAX Crest Realty Brokerage. Greater Vancouver REALTORS®
- C$2,100,0004 bd3 ba3k sqft3595 Wellington Cres, North Vancouver, BC V7R 3B3For SaleMLS ID #R3139505, Tom K.C. Liu, Pacific Evergreen Realty Ltd. Brokerage. Greater Vancouver REALTORS®
- C$1,850,0006 bd4 ba2.1k sqft1420 Park Dr, Vancouver, BC V6P 2K7For SaleMLS ID #R3108770, Raymond T.Y. Choy, RE/MAX Crest Realty Brokerage. Greater Vancouver REALTORS®
- C$1,899,0004 bd4 ba2.3k sqft5095 Nanaimo St, Vancouver, BC V5P 4H9For SaleMLS ID #R3112101, Merina Koly, Link Brokerage Inc. Brokerage. Greater Vancouver REALTORS®
- C$1,890,0006 bd4 ba3.1k sqft4383 Pinewood Cres, Burnaby, BC V5G 2J7For SaleMLS ID #R3106820, Morning Yu PREC*, Laboutique Realty Brokerage. Greater Vancouver REALTORS®
- C$2,060,0007 bd6 ba3.2k sqft2935 E 17th Ave, Vancouver, BC V5M 2N4For SaleMLS ID #R3129517, Crusoe Huang, Royal Pacific Realty Corp. Brokerage. Greater Vancouver REALTORS®
- C$1,789,0004 bd2 ba1.7k sqft1507 W 63rd Ave, Vancouver, BC V6P 2H5For SaleMLS ID #R3132275, Ken Chan, RE/MAX Crest Realty Brokerage. Greater Vancouver REALTORS®
- C$1,568,0003 bd3 ba1.9k sqft9600 Swansea Dr, Richmond, BC V7A 2L8For SaleMLS ID #R3136842, Morning Yu PREC*, Laboutique Realty Brokerage. Greater Vancouver REALTORS®
