Welcome to 1340 Lorilawn Court — a fully renovated gem nestled on a serene cul-de-sac, backing onto a peaceful greenbelt. Lovingly updated with a 2017 roof, windows, rollers, stairs, fireplace, deck cover, PVC, perimeter drainage, eco-paved driveway, retaining wall (2022), and complete fencing (2020). Inside, enjoy two gas fireplaces, built-in closets, mudroom, Tesla charging plug and more. Professionally landscaped with shade garden, cozy patio, new shed, etc — a turnkey home rich in charm and function, with suite potential. Located in Parkcrest/Aubrey catchment (Aubrey Elementary & Burnaby North Secondary), mere minutes from parks, transit, Brentwood Mall, Metrotown, and with over 150 community parks nearby! Private showings by appointment. Open Houses Saturday 2-4pm and Sunday 12-2pm
For sale
C$1,599,900
1340 Lorilawn Ct, Burnaby, BC V5B 3N5
3beds
2,140sqft
Single Family Residence
Built in 1971
8,712 Square Feet Lot
$-- Zestimate®
C$748/sqft
C$-- HOA
What's special
Serene cul-de-sacEco-paved drivewayTwo gas fireplacesBuilt-in closetsCozy patioNew shed
- 4 hours |
- 14 |
- 1 |
Zillow last checked:
Listing updated:
Listed by:
Paul Liberatore,
Sutton Centre Realty Brokerage
Source: Greater Vancouver REALTORS®,MLS®#: R3156407 Originating MLS®#: Greater Vancouver
Originating MLS®#: Greater VancouverFacts & features
Interior
Bedrooms & bathrooms
- Bedrooms: 3
- Bathrooms: 3
- Full bathrooms: 1
- 1/2 bathrooms: 2
Heating
- Forced Air, Natural Gas
Appliances
- Included: Washer/Dryer, Dishwasher, Refrigerator, Stove
Features
- Basement: Full
- Number of fireplaces: 2
- Fireplace features: Gas
Interior area
- Total structure area: 2,140
- Total interior livable area: 2,140 sqft
Video & virtual tour
Property
Parking
- Total spaces: 4
- Parking features: Garage
- Garage spaces: 2
Features
- Levels: Two
- Stories: 2
- Exterior features: Private Yard
- Frontage length: 67
Lot
- Size: 8,712 Square Feet
- Dimensions: 67 x
- Features: Central Location, Private, Recreation Nearby
Construction
Type & style
- Home type: SingleFamily
- Property subtype: Single Family Residence
Condition
- Year built: 1971
Community & HOA
Community
- Features: Near Shopping
HOA
- Has HOA: No
Location
- Region: Burnaby
Financial & listing details
- Price per square foot: C$748/sqft
- Annual tax amount: C$6,149
- Date on market: 8/17/2026
- Ownership: Freehold NonStrata
Price history
Price history is unavailable.
Public tax history
Tax history is unavailable.
Climate risks
Neighborhood: Parkcrest
Nearby schools
GreatSchools rating
- NAPoint Roberts Primary SchoolGrades: K-2Distance: 19.7 mi
- 5/10Birch Bay Home ConnectionsGrades: K-8Distance: 21.8 mi
- 6/10Blaine High SchoolGrades: 9-12Distance: 22.4 mi
- C$1,738,0005 bd3 ba2.7k sqft5350 Braelawn Dr, Burnaby, BC V5B2H9For Sale

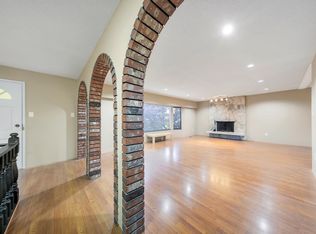
- C$--6 bd3 ba2.7k sqft1420 Crestlawn Dr #D142, Burnaby, BC V5B3K1Off Market
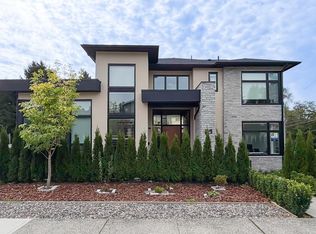
- C$3,585,0006 bd7 ba4.6k sqft5302 Springdale Ct, Burnaby, BC V5B2B4For Sale
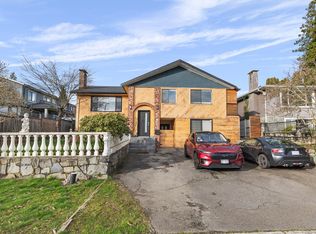
- C$1,899,0007 bd5 ba2.9k sqft5307 Springdale Ct, Burnaby, BC V5B2B5For Sale
- C$2,088,0005 bd3 ba3.5k sqft1390 Eastlawn Dr, Burnaby, BC V5B3H2For Sale
- C$2,388,0005 bd3 ba3.4k sqft5508 Cedardale Ct, Burnaby, BC V5B2B8For Sale
- C$1,799,0008 bd4 ba4.9k sqft5460 Braelawn Dr, Burnaby, BC V5B4R7For Sale
- C$1,999,9995 bd2 ba2.2k sqft5410 Parker St, Burnaby, BC V5B1Z7For Sale
Similar homes
- C$1,668,8003 bd2 ba2.4k sqft517 Ailsa Ave, Pt Moody, BC V3H 1A5For Sale
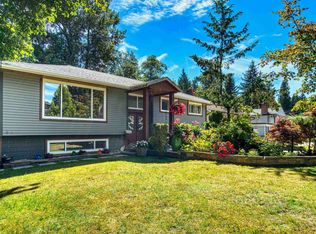 MLS ID #R3152052, Marshell Forster PREC*, Oracle Realty Ltd. Brokerage. Greater Vancouver REALTORS®
 - C$1,798,0004 bd3 ba2.3k sqft7965 Burnfield Cres, Burnaby, BC V5E 2B8For Sale
 MLS ID #R3144500, Damon Krepski, Real Broker Brokerage. Greater Vancouver REALTORS®
 - C$1,775,0003 bd2 ba2.5k sqft205 Durham St E, New Westminster, BC V3L 4J2For Sale
 MLS ID #R3154667, Lori Fralic PREC*, Oakwyn Realty Ltd. Brokerage. Greater Vancouver REALTORS®
 - C$1,598,0003 bd3 ba2.4k sqft1102 Strathaven Dr, North Vancouver, BC V7H 2Z6For Sale
 MLS ID #R3146030, Kathy Campbell, Coldwell Banker Prestige Realty Brokerage. Greater Vancouver REALTORS®
 - C$1,548,0003 bd2 ba1.8k sqft16748 109th Ave, Surrey, BC V4N 5H6For SaleMLS ID #R3155197, Carmen Leal PREC*, Macdonald Realty Brokerage. Greater Vancouver REALTORS®
- C$1,588,0004 bd3 ba2k sqft10280 Hollywell Dr, Richmond, BC V7E 5C9For SaleMLS ID #R3152899, Juliette(YongHong) Zhang PREC*, Macdonald Realty Westmar Brokerage. Greater Vancouver REALTORS®
- C$1,870,0003 bd3 ba2.2k sqft603 Rialto Ct, Coquitlam, BC V3J 6K7For SaleMLS ID #R3144568, Erica Reyes, Oakwyn Realty Ltd. Brokerage. Greater Vancouver REALTORS®
- C$1,685,0004 bd3 ba2.2k sqft1707 Dempsey Rd, North Vancouver, BC V7K 1T2For SaleMLS ID #R3141424, Ranj Janda - PREC, Macdonald Realty (Surrey/152) Brokerage. Greater Vancouver REALTORS®
- C$1,898,0004 bd2 ba1.8k sqft409 W 27th St, North Vancouver, BC V7N 2H7For SaleMLS ID #R3154664, Aidin Ashkieh PREC*, RE/MAX Crest Realty Brokerage. Greater Vancouver REALTORS®
- C$1,099,9004 bd3 ba2.5k sqft9140 Norum Rd, Delta, BC V4C 3J1For SaleMLS ID #R3154768, Braden Reimer - PREC, Engel & Volkers Vancouver Brokerage. Greater Vancouver REALTORS®
- C$1,899,0004 bd3 ba2.4k sqft7514 12th Ave, Burnaby, BC V3N 2K1For SaleMLS ID #R3119852, Mary Cleaver PREC*, Stilhavn Real Estate Services Brokerage. Greater Vancouver REALTORS®
- C$1,799,9005 bd3 ba2.5k sqft2333 Kirkstone Rd, North Vancouver, BC V7J 3M1For SaleMLS ID #R3144563, Navid Hakimi PREC*, RE/MAX Masters Realty Brokerage. Greater Vancouver REALTORS®
- C$1,499,0004 bd2 ba1.7k sqft513 Garrett St, New Westminster, BC V3L 3S5For SaleMLS ID #R3130865, Steve Yu PREC*, Royal LePage Elite West Brokerage. Greater Vancouver REALTORS®
- C$1,299,0003 bd3 ba2.4k sqft348 Seaforth Cres, Coquitlam, BC V3K 2M4For SaleMLS ID #R3128216, Jeff Benna, RE/MAX Real Estate Services Brokerage. Greater Vancouver REALTORS®
- C$1,599,9003 bd4 ba2.6k sqft5365 Maple Cres, Delta, BC V4K 1G1For SaleMLS ID #R3124300, Georgia Primar, Sutton Group Seafair Realty Brokerage. Greater Vancouver REALTORS®
- C$1,599,0005 bd2 ba2.1k sqft5301 10a Ave, Delta, BC V4M 1Y5For SaleMLS ID #R3150210, Taylor Brown PREC*, Engel & Volkers Vancouver Brokerage. Greater Vancouver REALTORS®
- C$1,649,0004 bd3 ba2k sqft1741 Rufus Dr, North Vancouver, BC V7J 3L8For SaleMLS ID #R3143264, Mohsen Sanei, Royal LePage Sussex Brokerage. Greater Vancouver REALTORS®
- C$1,379,0004 bd3 ba2.2k sqft1856 Windermere Ave, Pt Coquitlam, BC V3B 2K4For SaleMLS ID #R3143121, Brian MacDougall PREC*, RE/MAX Crest Realty Brokerage. Greater Vancouver REALTORS®
- C$1,649,0003 bd4 ba1.5k sqft730 E 11th Ave, Vancouver, BC V5T 2E5For SaleMLS ID #R3150593, Adil Dinani PREC*, Royal LePage West Real Estate Services Brokerage. Greater Vancouver REALTORS®
- C$1,899,0004 bd4 ba2.9k sqft3200 Bosun Pl, Coquitlam, BC V3C 4L4For SaleMLS ID #R3149146, Sonny Chetal PREC*, Sutton Group-West Coast Realty Brokerage. Greater Vancouver REALTORS®
