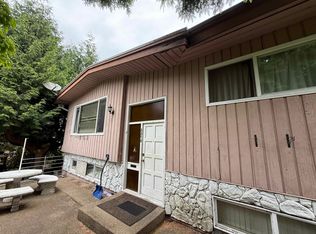
A DESIRABLE NEIGHBOURGHOOD! Prestigious Parkcrest location! Situated on the high side of a quiet cul-de-sac, this 3-level home offers over 5,000 sqft of living space. It features a grand foyer with skylight and spiral staircase, vaulted cedar ceilings, and a private backyard. Spacious layout includes 4 large bedrooms up, plus 2 on the main, ideal for extended family. The basement offers a 3-bedroom suite and rec room. Private fenced yard with fruit trees, double garage, and ample parking. Close to schools, parks, shopping, and transit. School catchment Burnaby North Secondary & Capitol Hill Elementary & Parkcrest Elementary. Book your showing today!
For sale
C$1,799,000
5460 Braelawn Dr, Burnaby, BC V5B 4R7
8beds
4,973sqft
Single Family Residence
Built in 1984
7,840 Square Feet Lot
$-- Zestimate®
C$362/sqft
C$-- HOA
What's special
Grand foyer with skylightSpiral staircaseVaulted cedar ceilingsPrivate backyardSpacious layoutDouble garageAmple parking
- 22 days |
- 95 |
- 2 |
Zillow last checked:
Listing updated:
Listed by:
Greg Dealy PREC*,
Oakwyn Realty Encore Brokerage,
Breanna Cabuco PREC*,
Oakwyn Realty Encore
Source: Greater Vancouver REALTORS®,MLS®#: R3152161 Originating MLS®#: Greater Vancouver
Originating MLS®#: Greater VancouverFacts & features
Interior
Bedrooms & bathrooms
- Bedrooms: 8
- Bathrooms: 4
- Full bathrooms: 4
Heating
- Baseboard, Electric, Natural Gas
Features
- Basement: Finished
- Number of fireplaces: 3
- Fireplace features: Gas
Interior area
- Total structure area: 4,973
- Total interior livable area: 4,973 sqft
Video & virtual tour
Property
Parking
- Total spaces: 4
- Parking features: Garage, Front Access
- Garage spaces: 2
Features
- Levels: Two
- Stories: 2
- Frontage length: 0
Lot
- Size: 7,840 Square Feet
- Features: Central Location, Recreation Nearby
Construction
Type & style
- Home type: SingleFamily
- Property subtype: Single Family Residence
Condition
- Year built: 1984
Community & HOA
Community
- Features: Near Shopping
HOA
- Has HOA: No
Location
- Region: Burnaby
Financial & listing details
- Price per square foot: C$362/sqft
- Annual tax amount: C$7,122
- Date on market: 8/4/2026
- Ownership: Freehold NonStrata
Price history
Price history is unavailable.
Public tax history
Tax history is unavailable.
Climate risks
Neighborhood: Parkcrest
Nearby schools
GreatSchools rating
- NAPoint Roberts Primary SchoolGrades: K-2Distance: 19.5 mi
- 5/10Birch Bay Home ConnectionsGrades: K-8Distance: 21.6 mi
- 6/10Blaine High SchoolGrades: 9-12Distance: 22.2 mi
- C$--6 bd5 ba4.2k sqft1789 Springer Ave, Burnaby, BC V5B3M4Off Market
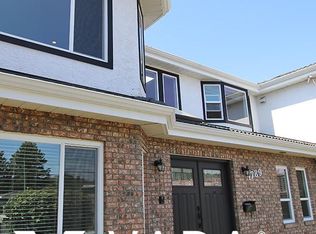
- C$1,738,0005 bd3 ba2.7k sqft5350 Braelawn Dr, Burnaby, BC V5B2H9For Sale

- C$--2 bd1 ba1.1k sqft1735 Crestlawn Ct, Burnaby, BC V5B3K2Off Market

- C$--3 bd2 ba1.2k sqft1740 Howard Ave, Burnaby, BC V5B3S4Off Market
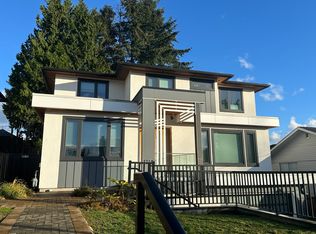
- C$--6 bd3 ba2.7k sqft1420 Crestlawn Dr #D142, Burnaby, BC V5B3K1Off Market
- C$--2 bd1 ba763 sqft6300 Buchanan St, Burnaby, BC V5B2R7Off Market
- C$2,050,0004 bd3 ba3k sqft1743 Taralawn Ct, Burnaby, BC V5B3H4For Sale
- C$1,599,9003 bd3 ba2.1k sqft1340 Lorilawn Ct, Burnaby, BC V5B3N5For Sale
Similar homes
- C$1,738,0005 bd3 ba2.7k sqft5350 Braelawn Dr, Burnaby, BC V5B 2H9For SaleMLS ID #R3142999, Eddie Yan PREC*, Sutton Group - 1st West Realty Brokerage. Greater Vancouver REALTORS®
- C$1,699,0005 bd3 ba2.5k sqft4137 Parker St, Burnaby, BC V5C 3C2For Sale
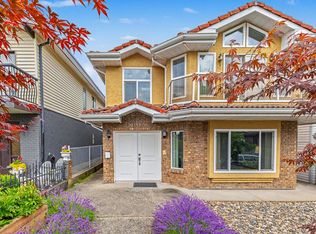 MLS ID #R3158820, Tracy Hu PREC*, LeHomes Realty Premier Brokerage. Greater Vancouver REALTORS®
 - C$1,888,0008 bd4 ba3.4k sqft4890 Southlawn Dr, Burnaby, BC V5C 3S6For Sale
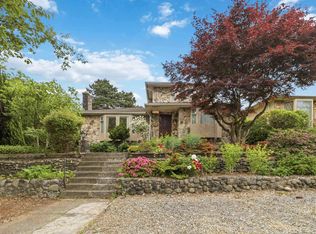 MLS ID #R3132991, Luna Liang, RE/MAX Crest Realty Brokerage. Greater Vancouver REALTORS®
 - C$1,799,00010 bd7 ba4.3k sqft3570 Douglas Rd, Burnaby, BC V5G 3P4For Sale
 MLS ID #R3145109, Graeme Lin PREC*, Oakwyn Realty Ltd. Brokerage. Greater Vancouver REALTORS®
 - C$1,899,0007 bd5 ba2.9k sqft5307 Springdale Ct, Burnaby, BC V5B 2B5For SaleMLS ID #R3137868, Emily Oh - PREC, Emily Oh Realty Brokerage. Greater Vancouver REALTORS®
- C$1,698,8885 bd3 ba2.6k sqft4663 Union St, Burnaby, BC V5C 2Y2For SaleMLS ID #R3157010, Darshak Tailor, Oakwyn Realty Encore Brokerage. Greater Vancouver REALTORS®
- C$1,899,9005 bd3 ba2.5k sqft4268 Graveley St, Burnaby, BC V5C 3T8For SaleMLS ID #R3156868, Irene De Guzman, Rennie & Associates Realty Ltd. Brokerage. Greater Vancouver REALTORS®
- C$2,088,0005 bd3 ba3.5k sqft1390 Eastlawn Dr, Burnaby, BC V5B 3H2For SaleMLS ID #R3135907, Teresa (Mo-Lan) Pang, RE/MAX Heights Realty Brokerage. Greater Vancouver REALTORS®
- C$1,899,0005 bd6 ba3k sqft1277 Holdom Ave, Burnaby, BC V5B 3V5For SaleMLS ID #R3108048, Tracy Niu PREC*, Nu Stream Realty Inc. Brokerage. Greater Vancouver REALTORS®
- C$1,689,9005 bd3 ba2.7k sqft4741 Union St, Burnaby, BC V5C 2Y5For SaleMLS ID #R3155069, Jay Ilhareguy, RE/MAX Magnolia Brokerage. Greater Vancouver REALTORS®
- C$2,419,0005 bd5 ba4k sqft1620 Fell Ave, Burnaby, BC V5B 3Z5For SaleMLS ID #R3158002, Katrina Amurao - PREC, eXp Realty of Canada Inc. Brokerage. Greater Vancouver REALTORS®
- C$1,899,9996 bd2 ba2.5k sqft4810 Fairlawn Dr, Burnaby, BC V5C 3R8For SaleMLS ID #R3143090, Vince Chan PREC*, RE/MAX Crest Realty Brokerage. Greater Vancouver REALTORS®
- C$1,798,0006 bd4 ba2.7k sqft4156 Cambridge St, Burnaby, BC V5C 1G9For SaleMLS ID #R3132297, Justin Zhang, Vanhaus Gruppe Realty Inc. Brokerage. Greater Vancouver REALTORS®
- C$1,800,0006 bd3 ba3.4k sqft4325 Mahon Ave, Burnaby, BC V5G 3R4For SaleMLS ID #R3084678, Peter Fang PREC*, RE/MAX Crest Realty Brokerage. Greater Vancouver REALTORS®
- C$1,799,0005 bd3 ba2.4k sqft4829 Colbrook Ct, Burnaby, BC V5G 3Y3For SaleMLS ID #R3112535, Brian Lai, Royal Pacific Realty (Kingsway) Ltd. Brokerage. Greater Vancouver REALTORS®
- C$1,600,0005 bd3 ba2.5k sqft11 Stratford Ave, Burnaby, BC V5B 4X8For SaleMLS ID #R3149613, Hanson So, Nu Stream Realty Inc. Brokerage. Greater Vancouver REALTORS®
- C$1,859,0005 bd2 ba2.5k sqft535 Holdom Ave, Burnaby, BC V5B 3V3For SaleMLS ID #R3123263, Dan Roberts PREC*, Oakwyn Realty Ltd. Brokerage. Greater Vancouver REALTORS®
- C$1,728,0005 bd3 ba2.5k sqft951 Everett Cres, Burnaby, BC V5A 2N6For SaleMLS ID #R3142267, Jason Liang PREC*, Nu Stream Realty Inc. Brokerage. Greater Vancouver REALTORS®
- C$1,769,0006 bd2 ba2.5k sqft5745 Laurel St, Burnaby, BC V5G 1N4For SaleMLS ID #R3098974, Gary Paul PREC*, Grand Central Realty Brokerage. Greater Vancouver REALTORS®
- C$1,810,0005 bd3 ba2.5k sqft3778 Nithsdale St, Burnaby, BC V5G 1P3For SaleMLS ID #R3099494, Rob Allegrini, Team 3000 Realty Ltd. Brokerage. Greater Vancouver REALTORS®
