Privacy, quiet, luxury & lifestyle meet in this fully renovated ravine-side home backing onto a greenbelt. Open-concept living/dining with skylights, bridge & urban light views, quartz counters, stainless appliances, gas range, beverage center, island sink and live-edge eating bar. Elegant double-height foyer with circular staircase & black-and-white tile. Renovated baths, principal suite with walk-in shower and forest views. Downstairs is a generous rec room with space for pool table or piano, summer kitchen, 3rd bdrm, full bath, & storage. Interlocking pavers provide lots of parking, w/ decks, porches, pool, hot tub & shaded outdoor spaces for year-round entertaining. Large lot, private setting & indoor-outdoor flow create an exceptional lifestyle home. Close to parks, schools & transit.
For sale
C$1,498,000
348 Seaforth Cres, Coquitlam, BC V3K 2M4
3beds
2,488sqft
Single Family Residence
Built in 1961
9,583 Square Feet Lot
$-- Zestimate®
C$602/sqft
C$-- HOA
What's special
Urban light viewsQuartz countersStainless appliancesGas rangeBeverage centerIsland sinkLive-edge eating bar
- 53 days |
- 34 |
- 5 |
Zillow last checked:
Listing updated:
Listed by:
Jeff Benna,
RE/MAX Real Estate Services Brokerage
Source: Greater Vancouver REALTORS®,MLS®#: R3128216 Originating MLS®#: Greater Vancouver
Originating MLS®#: Greater VancouverFacts & features
Interior
Bedrooms & bathrooms
- Bedrooms: 3
- Bathrooms: 3
- Full bathrooms: 3
Heating
- Forced Air, Natural Gas
Appliances
- Included: Washer/Dryer, Dishwasher, Refrigerator, Stove
Features
- Basement: None
- Number of fireplaces: 1
- Fireplace features: Wood Burning
Interior area
- Total structure area: 2,488
- Total interior livable area: 2,488 sqft
Property
Parking
- Total spaces: 4
- Parking features: Open, Front Access, Paver Block
- Has uncovered spaces: Yes
Features
- Levels: Two
- Stories: 2
- Exterior features: Balcony, Private Yard
- Pool features: Outdoor Pool
- Has view: Yes
- View description: CITY AND FOREST VIEWS
- Frontage length: 66.2
Lot
- Size: 9,583 Square Feet
- Dimensions: 66.2 x 151 IRR
- Features: Near Golf Course, Greenbelt, Recreation Nearby, Wooded
Details
- Additional structures: Shed(s)
Construction
Type & style
- Home type: SingleFamily
- Property subtype: Single Family Residence
Condition
- Year built: 1961
Community & HOA
Community
- Features: Near Shopping
HOA
- Has HOA: No
Location
- Region: Coquitlam
Financial & listing details
- Price per square foot: C$602/sqft
- Annual tax amount: C$5,136
- Date on market: 5/26/2026
- Ownership: Freehold NonStrata
Jeff Benna
Jeff Benna
By pressing Contact Agent, you agree that the real estate professional identified above may call/text you about your search, which may involve use of automated means and pre-recorded/artificial voices. You don't need to consent as a condition of buying any property, goods, or services. Message/data rates may apply. You also agree to our Terms of Use. Zillow does not endorse any real estate professionals. We may share information about your recent and future site activity with your agent to help them understand what you're looking for in a home.
Price history
Price history is unavailable.
Public tax history
Tax history is unavailable.
Climate risks
Neighborhood: Cape Horn
Nearby schools
GreatSchools rating
- 5/10Birch Bay Home ConnectionsGrades: K-8Distance: 17.4 mi
- 6/10Blaine High SchoolGrades: 9-12Distance: 17.9 mi
- C$629,0002 bd3 ba1.8k sqft305 Decaire St #4, Coquitlam, BC V3K4Z6For Sale

- C$1,279,0004 bd2 ba2.4k sqft360 Seaforth Cres, Coquitlam, BC V3K2M4For Sale
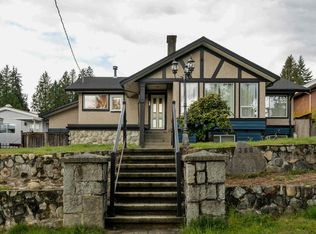
- C$1,199,0003 bd2 ba1.6k sqft362 Seaforth Cres, Coquitlam, BC V3K2M4For Sale
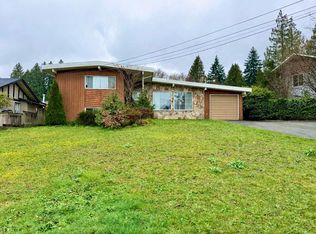
- C$1,099,0003 bd3 ba1.7k sqft320 Decaire St #6, Coquitlam, BC V3K7C3For Sale
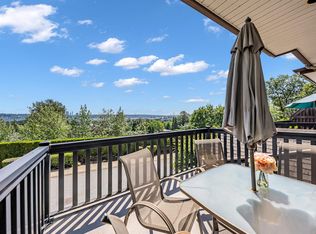
- C$--2 bd1 ba915 sqft319 Marathon Ct, Coquitlam, BC V3K4Z4Off Market
- C$1,399,0003 bd2 ba2k sqft332 Laurentian Cres, Coquitlam, BC V3K1Y1For Sale
- C$1,6001 bd1 ba700 sqft348 Laurentian Cres, Coquitlam, BC V3K1Y4For Rent
- C$379,9001 bd1 ba656 sqft1591 Booth Ave #414, Coquitlam, BC V3K1B7For Sale
Similar homes
- C$1,399,9003 bd3 ba2.5k sqft320 Gloucester Ct, Coquitlam, BC V3K 5S5For Sale
 MLS ID #R3116034, Chris Stepchuk, Fort Park Property Management and Real Estate Brokerage. Greater Vancouver REALTORS®
 - C$1,499,0005 bd3 ba2.5k sqft3158 Mariner Way, Coquitlam, BC V3C 3T3For Sale
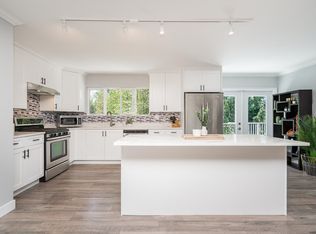 MLS ID #R3118989, Carolyn Pogue PREC*, Royal LePage Sterling Realty Brokerage. Greater Vancouver REALTORS®
 - C$1,714,7855 bd3 ba2.4k sqft942 Porter St, Coquitlam, BC V3J 5C2For Sale
 MLS ID #R3139998, Steve Karrasch - PREC, Macdonald Realty (Surrey/152) Brokerage. Greater Vancouver REALTORS®
 - C$1,625,0005 bd4 ba2.8k sqft330 Richmond St, New Westminster, BC V3L 4B8For Sale
 MLS ID #R3145978, Adam Senuik PREC*, Oakwyn Realty Ltd. Brokerage. Greater Vancouver REALTORS®
 - C$1,825,0005 bd4 ba3.2k sqft2436 Leclair Dr, Coquitlam, BC V3K 6G7For SaleMLS ID #R3144077, Krista Lapp PREC*, Royal LePage Elite West Brokerage. Greater Vancouver REALTORS®
- C$1,748,0003 bd4 ba2.7k sqft1539 Bramble Ln, Coquitlam, BC V3E 2S7For SaleMLS ID #R3143814, Michel McDermott, Macdonald Realty Brokerage. Greater Vancouver REALTORS®
- C$1,349,0005 bd3 ba2k sqft1461 Knappen St, Pt Coquitlam, BC V3C 2P7For SaleMLS ID #R3128756, Krista Lapp PREC*, Royal LePage Elite West Brokerage. Greater Vancouver REALTORS®
- C$1,448,7853 bd3 ba1.9k sqft2382 Patricia Ave, Pt Coquitlam, BC V3B 2H3For SaleMLS ID #R3133754, Steve Karrasch - PREC, Macdonald Realty (Surrey/152) Brokerage. Greater Vancouver REALTORS®
- C$1,299,9003 bd3 ba2.1k sqft2653 Klassen Ct, Pt Coquitlam, BC V3C 5Y8For SaleMLS ID #R3131308, Krista Lapp PREC*, Royal LePage Elite West Brokerage. Greater Vancouver REALTORS®
- C$1,449,0003 bd3 ba2.1k sqft6289 187th St, Surrey, BC V3S 7N8For SaleMLS ID #R3145995, Wes Hansen - PREC, Macdonald Realty (Surrey/152) Brokerage. Greater Vancouver REALTORS®
- C$1,948,8006 bd4 ba3k sqft1047 Winslow Ave, Coquitlam, BC V3J 2G3For SaleMLS ID #R3139309, Hafez Panju PREC*, Royal LePage West Real Estate Services Brokerage. Greater Vancouver REALTORS®
- C$1,375,0004 bd3 ba2.2k sqft8572 164a St, Surrey, BC V4N 3G8For SaleMLS ID #R3144221, Spencer DeBoice PREC*, Oakwyn Realty Ltd. Brokerage. Greater Vancouver REALTORS®
- C$1,299,9005 bd4 ba2.3k sqft11399 S Loughren Dr, Surrey, BC V3R 4Z5For SaleMLS ID #R3135926, Gurinder Cheema - PREC, RE/MAX Performance Realty Brokerage. Greater Vancouver REALTORS®
- C$1,619,0005 bd3 ba2.7k sqft11040 Warwick Rd, Delta, BC V4C 7S4For SaleMLS ID #R3144912, Jenny Matches - PREC, RE/MAX Performance Realty Brokerage. Greater Vancouver REALTORS®
- C$1,498,0003 bd3 ba2.1k sqft912 Keil St, White Rock, BC V4B 4V7For SaleMLS ID #R3131458, Sarah Daniels, Macdonald Realty (Surrey/152) Brokerage. Greater Vancouver REALTORS®
- C$1,429,0004 bd3 ba2.9k sqft6488 Sunshine Pl, Delta, BC V4E 1P7For SaleMLS ID #R3126016, Adrian Vekic, Oakwyn Realty Encore Brokerage. Greater Vancouver REALTORS®
- C$1,489,0004 bd3 ba2.4k sqft11390 Northview Cres, Delta, BC V4E 2P7For SaleMLS ID #R3112492, Shannon Meissner, RE/MAX Treeland Realty Brokerage. Greater Vancouver REALTORS®
- C$1,199,0006 bd3 ba3.2k sqft10347 125th St, Surrey, BC V3V 4Y6For SaleMLS ID #R3122105, Scott Strudwick - PREC, Royal LePage - Wolstencroft Brokerage. Greater Vancouver REALTORS®
- C$1,597,0004 bd3 ba2.2k sqft5823 Highfield Dr, Burnaby, BC V5B 1E4For SaleMLS ID #R3112982, Alex Kubyshyn PREC*, RE/MAX Masters Realty Brokerage. Greater Vancouver REALTORS®
- C$1,179,0004 bd2 ba2.1k sqft9663 Townline Diversion Rd, Surrey, BC V3V 2T1For SaleMLS ID #R3143457, Raman Narang, Nationwide Realty Corp. Brokerage. Greater Vancouver REALTORS®
