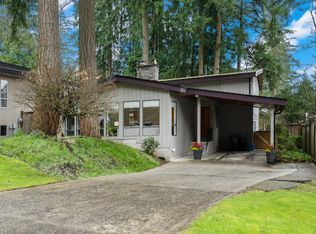
Stunning 5 bed, 4 bath home showcasing quality craftsmanship and thoughtful design! The living room features soaring vaulted ceilings, rich hardwood flooring, and seamlessly connects to the dining area. Beautifully renovated kitchen w/sleek flat-panel cabinetry, generous storage, quartz counters and seating area. Cozy family room has extensive millwork and french doors that lead to an expansive outdoor living space with multiple patios for entertaining and relaxing. Surrounded by lush greenery and mature landscaping on a 7,062 sq ft private lot. Up offers 3 beds, the primary has a WIC and 5 piece spa-inspired bathroom including a freestanding soaker tub. Down has a separate entry, 2 beds and a suite.
For sale
C$1,825,000
2436 Leclair Dr, Coquitlam, BC V3K 6G7
5beds
3,264sqft
Single Family Residence
Built in 1986
6,969 Square Feet Lot
$-- Zestimate®
C$559/sqft
C$-- HOA
What's special
Soaring vaulted ceilingsRich hardwood flooringBeautifully renovated kitchenSleek flat-panel cabinetryGenerous storageQuartz countersSeating area
- 11 days |
- 21 |
- 0 |
Zillow last checked:
Listing updated:
Listed by:
Krista Lapp PREC*,
Royal LePage Elite West Brokerage
Source: Greater Vancouver REALTORS®,MLS®#: R3144077 Originating MLS®#: Greater Vancouver
Originating MLS®#: Greater VancouverFacts & features
Interior
Bedrooms & bathrooms
- Bedrooms: 5
- Bathrooms: 4
- Full bathrooms: 3
- 1/2 bathrooms: 1
Heating
- Baseboard, Forced Air, Heat Pump
Appliances
- Included: Washer/Dryer, Dishwasher, Refrigerator, Stove, Microwave
- Laundry: In Unit
Features
- Storage
- Basement: Full,Finished,Exterior Entry
- Number of fireplaces: 2
- Fireplace features: Gas, Wood Burning
Interior area
- Total structure area: 3,264
- Total interior livable area: 3,264 sqft
Video & virtual tour
Property
Parking
- Total spaces: 4
- Parking features: Garage, Front Access
- Garage spaces: 2
Features
- Levels: Two
- Stories: 2
- Exterior features: Balcony, Private Yard
- Has view: Yes
- View description: Mountains, Greenbelt
- Frontage length: 65.67
Lot
- Size: 6,969 Square Feet
- Dimensions: 65.67 x 107.36
- Features: Central Location, Private, Recreation Nearby
Construction
Type & style
- Home type: SingleFamily
- Property subtype: Single Family Residence
Condition
- Year built: 1986
Community & HOA
Community
- Features: Near Shopping
HOA
- Has HOA: No
Location
- Region: Coquitlam
Financial & listing details
- Price per square foot: C$559/sqft
- Annual tax amount: C$7,071
- Date on market: 7/8/2026
- Ownership: Freehold NonStrata
Krista Lapp PREC*
Krista Lapp PREC*
By pressing Contact Agent, you agree that the real estate professional identified above may call/text you about your search, which may involve use of automated means and pre-recorded/artificial voices. You don't need to consent as a condition of buying any property, goods, or services. Message/data rates may apply. You also agree to our Terms of Use. Zillow does not endorse any real estate professionals. We may share information about your recent and future site activity with your agent to help them understand what you're looking for in a home.
Price history
Price history is unavailable.
Public tax history
Tax history is unavailable.
Climate risks
Neighborhood: Cape Horn
Nearby schools
GreatSchools rating
- 5/10Birch Bay Home ConnectionsGrades: K-8Distance: 17.2 mi
- 6/10Blaine High SchoolGrades: 9-12Distance: 17.7 mi
- C$1,898,0005 bd4 ba3.9k sqft2304 Kugler Ave, Coquitlam, BC V3K2S7For Sale

- C$5,2004 bd4 ba3.5k sqft2268 Leclair Dr, Coquitlam, BC V3K6P6For Rent
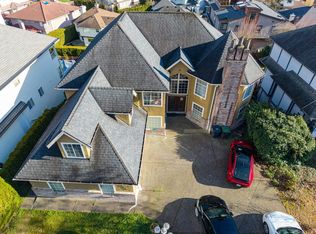
- C$1,468,8004 bd3 ba1.9k sqft2519 Penshurst Ct, Coquitlam, BC V3K5S2For Sale
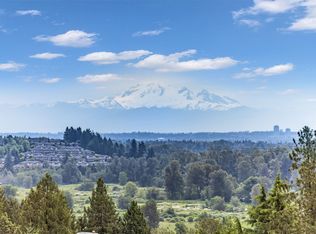
- C$1,775,0005 bd4 ba4.3k sqft382 Balfour Dr, Coquitlam, BC V3K6C5For Sale
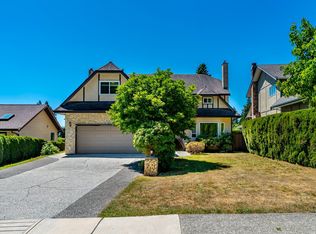
- C$--1 bd1 ba-- sqft398 Hickey Dr #2, Coquitlam, BC V3K6C6Off Market
- C$--2 bd1 ba900 sqft398 Hickey Dr #1, Coquitlam, BC V3K6C6Off Market
- C$--2 bd1 ba900 sqft398 Hickey Dr #A, Coquitlam, BC V3K6C6Off Market
- C$--2 bd1 ba900 sqft398 Hickey Dr, Coquitlam, BC V3K6C6Off Market
Similar homes
- C$1,714,7855 bd3 ba2.4k sqft942 Porter St, Coquitlam, BC V3J 5C2For Sale
 MLS ID #R3139998, Steve Karrasch - PREC, Macdonald Realty (Surrey/152) Brokerage. Greater Vancouver REALTORS®
 - C$1,449,9004 bd3 ba2k sqft2634 Rogate Ave, Coquitlam, BC V3K 5S4For Sale
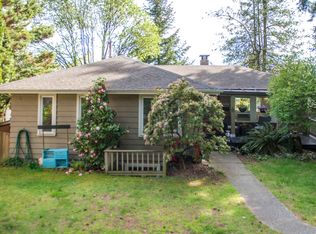 MLS ID #R3125446, Jennifer(Hui Chen) Wang, Nu Stream Realty Inc. Brokerage. Greater Vancouver REALTORS®
 - C$1,948,8006 bd4 ba3k sqft1047 Winslow Ave, Coquitlam, BC V3J 2G3For Sale
 MLS ID #R3139309, Hafez Panju PREC*, Royal LePage West Real Estate Services Brokerage. Greater Vancouver REALTORS®
 - C$1,649,0003 bd3 ba2.1k sqft2376 King Albert Ave, Coquitlam, BC V3J 7E4For Sale
 MLS ID #R3138091, Lori Fralic PREC*, Oakwyn Realty Ltd. Brokerage. Greater Vancouver REALTORS®
 - C$1,625,0005 bd4 ba2.8k sqft330 Richmond St, New Westminster, BC V3L 4B8For SaleMLS ID #R3145978, Adam Senuik PREC*, Oakwyn Realty Ltd. Brokerage. Greater Vancouver REALTORS®
- C$1,749,0005 bd4 ba3.8k sqft3283 Chartwell Grn, Coquitlam, BC V3E 3M9For SaleMLS ID #R3143489, Krista Lapp PREC*, Royal LePage Elite West Brokerage. Greater Vancouver REALTORS®
- C$1,748,0003 bd4 ba2.7k sqft1539 Bramble Ln, Coquitlam, BC V3E 2S7For SaleMLS ID #R3143814, Michel McDermott, Macdonald Realty Brokerage. Greater Vancouver REALTORS®
- C$1,399,9003 bd3 ba2.5k sqft320 Gloucester Ct, Coquitlam, BC V3K 5S5For SaleMLS ID #R3116034, Chris Stepchuk, Fort Park Property Management and Real Estate Brokerage. Greater Vancouver REALTORS®
- C$1,810,0006 bd4 ba4.3k sqft128 Parkside Dr, Pt Moody, BC V3H 4X5For SaleMLS ID #R3113307, Thomas C. Y. Lam PREC*, Saba Realty Ltd. Brokerage. Greater Vancouver REALTORS®
- C$1,898,0004 bd3 ba2.8k sqft1659 Deep Cove Rd, North Vancouver, BC V7G 1S4For SaleMLS ID #R3147039, Chris Karabotsos, RE/MAX Masters Realty Brokerage. Greater Vancouver REALTORS®
- C$1,525,0005 bd4 ba3.1k sqft1420 Coast Meridian Rd, Coquitlam, BC V3E 0H5For SaleMLS ID #R3146766, Krista Lapp PREC*, Royal LePage Elite West Brokerage. Greater Vancouver REALTORS®
- C$1,550,8003 bd3 ba2k sqft2796 Goldstream Cres, Coquitlam, BC V3C 5G9For SaleMLS ID #R3144126, Tucker McClean, Royal LePage - Wolstencroft Brokerage. Greater Vancouver REALTORS®
- C$1,899,8007 bd5 ba3.2k sqft8013 17th Ave, Burnaby, BC V3N 1M5For SaleMLS ID #R3145914, Carson Green PREC*, Oakwyn Realty Ltd. Brokerage. Greater Vancouver REALTORS®
- C$1,498,0003 bd3 ba2.4k sqft348 Seaforth Cres, Coquitlam, BC V3K 2M4For SaleMLS ID #R3128216, Jeff Benna, RE/MAX Real Estate Services Brokerage. Greater Vancouver REALTORS®
- C$1,499,0005 bd3 ba2.5k sqft3158 Mariner Way, Coquitlam, BC V3C 3T3For SaleMLS ID #R3118989, Carolyn Pogue PREC*, Royal LePage Sterling Realty Brokerage. Greater Vancouver REALTORS®
- C$1,678,8004 bd3 ba2.7k sqft605 Allison Pl, New Westminster, BC V3L 5C1For SaleMLS ID #R3126052, Lori Fralic PREC*, Oakwyn Realty Ltd. Brokerage. Greater Vancouver REALTORS®
- C$2,099,9004 bd4 ba2.4k sqft1415 Cornell Ave, Coquitlam, BC V3J 2Z8For SaleMLS ID #R3084636, Krista Lapp PREC*, Royal LePage Elite West Brokerage. Greater Vancouver REALTORS®
- C$1,599,0003 bd2 ba2.3k sqft1771 Rideau Ave, Coquitlam, BC V3J 3G9For SaleMLS ID #R3102983, Krista Lapp PREC*, Royal LePage Elite West Brokerage. Greater Vancouver REALTORS®
- C$2,199,9005 bd5 ba4.3k sqft1577 Lodgepole Pl, Coquitlam, BC V3E 2V9For SaleMLS ID #R3138933, Sylvia Xiao Shen PREC*, Sutton Group - 1st West Realty Brokerage. Greater Vancouver REALTORS®
- C$1,788,0006 bd5 ba4.2k sqft10438 168a St, Surrey, BC V4N 5A8For SaleMLS ID #R3118371, Ritchie Zhao - PREC, Royal LePage West Real Estate Services Brokerage. Greater Vancouver REALTORS®
