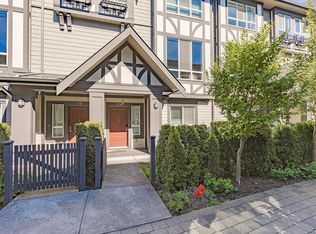
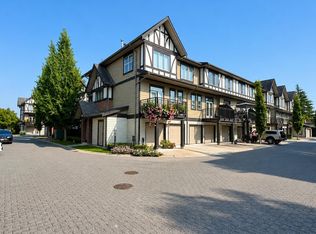
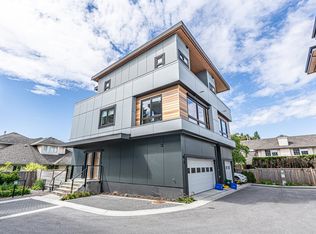
Located in Richmond’s highly sought-after Steveston North community and developed by the reputable builder Forest, this modern townhouse offers 1,586 sq ft of well-designed living space with 4 bedrooms, 4 full bathrooms,and a den or home office.The main living area features soaring 10-foot ceilings, while the contemporary kitchen is equipped with quartz waterfall countertops, full-height backsplash, and premium Bosch appliances, complemented by an efficient heating and air-conditioning system.The thoughtfully planned layout is both functional and comfortable for everyday living.An oversized double garage with EV charging & ample storage adds convenience.Ideally located near transit & daily amenities, with easy access to Richmond Centre and YVR. **OPEN HOUSE: Sat, Sept 26, 2-4PM**
For sale
C$1,299,000
10233 No 2 Rd #11, Richmond, BC V7E 2C7
4beds
1,586sqft
Townhouse
Built in 2024
-- sqft lot
$-- Zestimate®
C$819/sqft
C$438/mo HOA
What's special
Den or home officeContemporary kitchenQuartz waterfall countertopsFull-height backsplashPremium bosch appliances
- 169 days
- 34
- 0
Zillow last checked:
Listing updated:
Listed by:
Cass Lao PREC*,
Sutton Group-West Coast Realty Brokerage
Source: Greater Vancouver REALTORS®,MLS®#: R3109959 Originating MLS®#: Greater Vancouver
Originating MLS®#: Greater VancouverFacts & features
Interior
Bedrooms & bathrooms
- Bedrooms: 4
- Bathrooms: 5
- Full bathrooms: 4
- 1/2 bathrooms: 1
Heating
- Heat Pump
Cooling
- Air Conditioning
Appliances
- Included: Washer/Dryer, Dishwasher, Refrigerator, Stove
- Laundry: In Unit
Features
- Basement: None
- Common walls with other units/homes: Corner Unit
Interior area
- Total structure area: 1,586
- Total interior livable area: 1,586 sqft
Video & virtual tour
Property
Parking
- Total spaces: 2
- Parking features: Garage, Lane Access, Garage Door Opener
- Garage spaces: 2
Features
- Levels: Three Or More
- Stories: 3
- Exterior features: Garden, Playground, Balcony, Private Yard
Lot
- Features: Central Location, Lane Access, Recreation Nearby
Construction
Type & style
- Home type: Townhouse
- Architectural style: 3 Storey
- Property subtype: Townhouse
- Attached to another structure: Yes
Condition
- Year built: 2024
Community & HOA
Community
- Features: Near Shopping
- Subdivision: Rose Garden
HOA
- Has HOA: Yes
- Amenities included: Trash, Maintenance Grounds, Management, Sewer, Water
- HOA fee: C$438 monthly
Location
- Region: Richmond
Financial & listing details
- Price per square foot: C$819/sqft
- Annual tax amount: C$4,921
- Date on market: 4/10/2026
- Ownership: Freehold Strata
- Road surface type: Paved
Price history
Price history is unavailable.
Public tax history
Tax history is unavailable.
Climate risks
Neighborhood: Steveston

Similar homes
- C$1,388,0004 bd4 ba1.5k sqft10233 No 2 Rd #18, Richmond, BC V7E 2C7For Sale
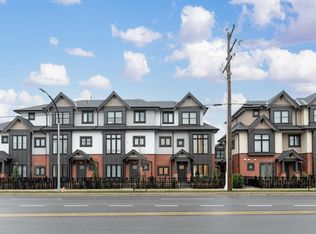 MLS ID #R3080270, Cass Lao PREC*, Sutton Group-West Coast Realty Brokerage. Greater Vancouver REALTORS®
 - C$1,288,0004 bd3 ba1.6k sqft10511 No 5 Rd #43, Richmond, BC V7A 0B2For Sale
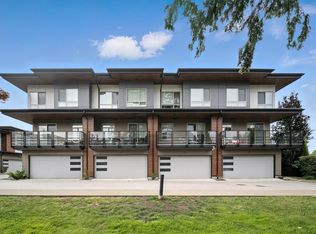 MLS ID #R3103188, Allie Hu PREC*, RE/MAX City Realty Brokerage. Greater Vancouver REALTORS®
 - C$1,298,0003 bd4 ba1.3k sqft7580 No 1 Rd #4, Richmond, BC V7C 1T6For Sale
 MLS ID #R3162189, Oliver Zhang, Youlive Realty Brokerage. Greater Vancouver REALTORS®
 - C$1,680,0005 bd4 ba1.7k sqft9099 No 2 Rd #4, Richmond, BC V7E 2C7For Sale
 MLS ID #R3107628, Louis Yu PREC*, RE/MAX Crest Realty Brokerage. Greater Vancouver REALTORS®
