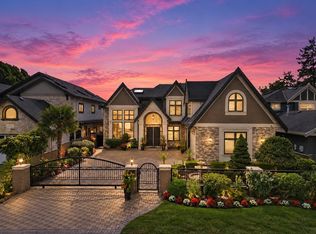
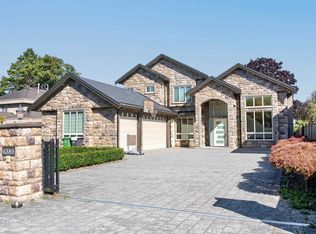
Stunning custom-built home in Ironwood offering 6 bedrooms and 7 bathrooms across 3,500+ sq .ft. Designed for upscale living, every bedroom features a private ensuite, including a spa-inspired primary retreat with walk-in closet, plus a second primary suite perfect for extended family. The chef's kitchen showcases premium Fisher & Paykel appliances, complemented by a functional spice kitchen. Dramatic 16' ceilings elevate the main living areas with an airy, grand feel. A self-contained 1-bedroom legal suite with separate entry provides excellent income or in-law potential, with option to convert flex space into another bedroom. Prime location close to schools, parks, transit, and shopping.
For sale
C$2,938,888
11231 King Rd, Richmond, BC V7A 3B3
5beds
3,543sqft
Single Family Residence
Built in 2025
6,969 Square Feet Lot
$-- Zestimate®
C$829/sqft
C$-- HOA
What's special
Spa-inspired primary retreatWalk-in closetSecond primary suiteFunctional spice kitchenAiry grand feel
- 125 days
- 38
- 0
Zillow last checked:
Listing updated:
Listed by:
Nav Biring,
Parallel 49 Realty Brokerage
Source: Greater Vancouver REALTORS®,MLS®#: R3127027 Originating MLS®#: Greater Vancouver
Originating MLS®#: Greater VancouverFacts & features
Interior
Bedrooms & bathrooms
- Bedrooms: 5
- Bathrooms: 7
- Full bathrooms: 6
- 1/2 bathrooms: 1
Heating
- Electric, Radiant
Cooling
- Central Air, Air Conditioning
Appliances
- Included: Washer/Dryer, Dishwasher, Refrigerator, Stove, Microwave
- Laundry: In Unit
Features
- Central Vacuum
- Basement: None,Exterior Entry
- Number of fireplaces: 2
- Fireplace features: Electric
Interior area
- Total structure area: 3,543
- Total interior livable area: 3,543 sqft
Property
Parking
- Total spaces: 6
- Parking features: Garage, Front Access, Lane Access, Paver Block
- Garage spaces: 2
Features
- Levels: Two
- Stories: 2
- Exterior features: Private Yard
- Frontage length: 60
Lot
- Size: 6,969 Square Feet
- Dimensions: 60 x
Construction
Type & style
- Home type: SingleFamily
- Property subtype: Single Family Residence
Condition
- Year built: 2025
Community & HOA
Community
- Features: Near Shopping
- Security: Security System, Smoke Detector(s)
- Subdivision: Ironwood
HOA
- Has HOA: No
Location
- Region: Richmond
Financial & listing details
- Price per square foot: C$829/sqft
- Annual tax amount: C$4,608
- Date on market: 5/22/2026
- Ownership: Freehold NonStrata
Price history
Price history is unavailable.
Public tax history
Tax history is unavailable.
Climate risks
Neighborhood: Shellmont

Similar homes
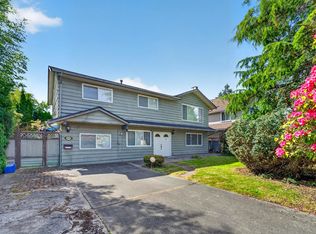
- C$2,750,0005 bd6 ba3.3k sqft10740 Anahim Dr, Richmond, BC V7A 3C5For Sale
 MLS ID #R3164143, Jade Shen PREC*, Royal Pacific Realty Corp. Brokerage. Greater Vancouver REALTORS®
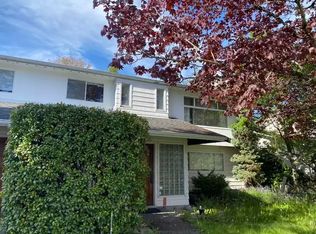
 - C$2,990,0005 bd6 ba3.4k sqft10311 Mortfield Rd, Richmond, BC V7A 4H7For Sale
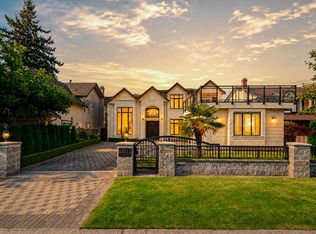 MLS ID #R3136877, Ken Cui PREC*, Nu Stream Realty Inc. Brokerage. Greater Vancouver REALTORS®
 - C$2,680,0005 bd6 ba4.1k sqft6380 No 1 Rd, Richmond, BC V7C 1T3For Sale
 MLS ID #R3168202, Andy Su, Pacific Evergreen Realty Ltd. Brokerage. Greater Vancouver REALTORS®
 - C$2,999,0005 bd6 ba3.6k sqft10211 Swinton Cres, Richmond, BC V7A 3S7For Sale
 MLS ID #R3135065, Ellen Guan PREC*, RE/MAX Westcoast Brokerage. Greater Vancouver REALTORS®
