Among Richmond's finest offerings. On a prized corner lot in prestigious Westwind, this custom-built 2-level, 4,200 sf home offers 5 beds/5 baths, blending French Country architecture with modern style. Main floor features a 20' ceiling in the LR, 2 gas fp, family room w/dramatic coffered ceiling, chef's kitchen w/walnut cabinets, quartz counters, Wolf range, oversized fridge/freezer, spice kitchen + pantry. Flexible great room w/separate entrance for theatre, entertaining or nanny suite. Upstairs offers a luxurious primary w/gas fp, spa ensuite + 2 walk-ins, plus 3 more bedrooms incl. 2nd primary suite w/ensuite + built-in office. Private backyard oasis w/hot tub, landscape lighting. Plus EV charger & new HVAC. Walk to top schools, seaside & charming Steveston Village. Truly magnificent!
For sale
C$3,258,000
11400 Plover Dr, Richmond, BC V7E 4J6
5beds
4,246sqft
Single Family Residence
Built in 2012
6,534 Square Feet Lot
$-- Zestimate®
C$767/sqft
C$-- HOA
What's special
Prized corner lotQuartz countersWolf rangeSpa ensuiteBuilt-in officeLandscape lighting
- 6 days |
- 28 |
- 1 |
Zillow last checked:
Listing updated:
Listed by:
Jeff Fitzpatrick PREC*,
Engel & Volkers Vancouver Brokerage
Source: Greater Vancouver REALTORS®,MLS®#: R3152506 Originating MLS®#: Greater Vancouver
Originating MLS®#: Greater VancouverFacts & features
Interior
Bedrooms & bathrooms
- Bedrooms: 5
- Bathrooms: 5
- Full bathrooms: 4
- 1/2 bathrooms: 1
Heating
- Hot Water, Natural Gas
Cooling
- Central Air, Air Conditioning
Appliances
- Included: Washer/Dryer, Dishwasher, Refrigerator, Stove, Microwave
- Laundry: In Unit
Features
- Vaulted Ceiling(s), Wet Bar
- Basement: None
- Number of fireplaces: 3
- Fireplace features: Gas
Interior area
- Total structure area: 4,246
- Total interior livable area: 4,246 sqft
Video & virtual tour
Property
Parking
- Total spaces: 4
- Parking features: Garage, Side Access
- Garage spaces: 2
Features
- Levels: Two
- Stories: 2
- Exterior features: Garden, Private Yard
- Frontage length: 100
Lot
- Size: 6,534 Square Feet
- Dimensions: 100 x 68'
Construction
Type & style
- Home type: SingleFamily
- Property subtype: Single Family Residence
Condition
- Year built: 2012
Community & HOA
Community
- Features: Near Shopping
- Subdivision: Westwind Close To Steveston
HOA
- Has HOA: No
Location
- Region: Richmond
Financial & listing details
- Price per square foot: C$767/sqft
- Annual tax amount: C$10,890
- Date on market: 8/4/2026
- Ownership: Freehold NonStrata
Price history
Price history is unavailable.
Public tax history
Tax history is unavailable.
Climate risks
Neighborhood: Steveston
Nearby schools
GreatSchools rating
- NAPoint Roberts Primary SchoolGrades: K-2Distance: 10.9 mi
- 5/10Birch Bay Home ConnectionsGrades: K-8Distance: 20.9 mi
- 6/10Blaine High SchoolGrades: 9-12Distance: 21.4 mi
- C$1,450,0003 bd3 ba1.9k sqft5680 Plover Ct, Richmond, BC V7E4K2For Sale

- C$1,649,3693 bd2 ba1.5k sqft5620 Plover Ct, Richmond, BC V7E4K2For Sale
- C$--2 bd1 ba835 sqft11520 Pintail Dr, Richmond, BC V7E4P5Off Market
- C$1,299,9993 bd2 ba2k sqft11891 No 2 Rd, Richmond, BC V7E2E9For Sale
- C$1,139,8003 bd3 ba1.4k sqft11551 Kingfisher Dr #23, Richmond, BC V7E3N5For Sale
- C$2,800,0006 bd7 ba4k sqft11991 No 2 Rd, Richmond, BC V7E2E9For Sale
- C$7,388,0007 bd8 ba9.6k sqft6079 Monteith Rd, Richmond, BC V7E2G6For Sale
- C$1,895,0004 bd3 ba1.8k sqft5466 Moncton St, Richmond, BC V7E3B4For Sale
Similar homes
- C$2,980,0005 bd6 ba3.3k sqft4820 Fortune Ave, Richmond, BC V7E 4H9For Sale
 MLS ID #R3144620, Kelly Liu, Macdonald Realty Westmar Brokerage. Greater Vancouver REALTORS®
 - C$3,300,0005 bd6 ba3.3k sqft3300 Jesmond Ave, Richmond, BC V7E 1C3For Sale
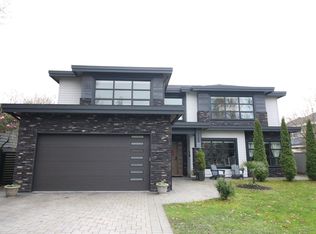 MLS ID #R3099626, Dee Bhangle, Oakwyn Realty Ltd. Brokerage. Greater Vancouver REALTORS®
 - C$2,300,0006 bd7 ba4.1k sqft6200 Goldsmith Dr, Richmond, BC V7E 4G5For Sale
 MLS ID #R3152315, Annabel Lee PREC*, Sutton Group-West Coast Realty Brokerage. Greater Vancouver REALTORS®
 - C$3,190,0005 bd6 ba3.4k sqft10311 Mortfield Rd, Richmond, BC V7A 4H7For Sale
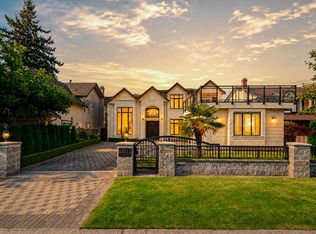 MLS ID #R3136877, Ken Cui PREC*, Nu Stream Realty Inc. Brokerage. Greater Vancouver REALTORS®
 - C$2,898,0006 bd6 ba3.8k sqft8651 Pigott Rd, Richmond, BC V7A 2C3For SaleMLS ID #R3144193, Diana Hu PREC*, Macdonald Realty Westmar Brokerage. Greater Vancouver REALTORS®
- C$3,488,0006 bd6 ba3.3k sqft3640 Lamond Ave, Richmond, BC V7E 1C6For SaleMLS ID #R3132891, Hannah Han PREC*, Interlink Realty Brokerage. Greater Vancouver REALTORS®
- C$3,590,0005 bd6 ba4.1k sqft4668 Mahood Dr, Richmond, BC V7E 5C4For SaleMLS ID #R3069582, Ellen Guan PREC*, RE/MAX Westcoast Brokerage. Greater Vancouver REALTORS®
- C$2,988,0005 bd6 ba3.3k sqft7160 Parry St, Richmond, BC V7C 4K5For SaleMLS ID #R3148472, Morning Yu PREC*, Laboutique Realty Brokerage. Greater Vancouver REALTORS®
- C$2,788,0006 bd7 ba4.2k sqft10320 Dennis Cres, Richmond, BC V7A 3R8For SaleMLS ID #R3149485, Ellen Guan PREC*, RE/MAX Westcoast Brokerage. Greater Vancouver REALTORS®
- C$2,780,0005 bd6 ba4.6k sqft8231 Sunnywood Dr, Richmond, BC V6Y 3G4For SaleMLS ID #R3134881, Ellen Guan PREC*, RE/MAX Westcoast Brokerage. Greater Vancouver REALTORS®
- C$2,838,0005 bd6 ba3.8k sqft9028 Pinewell Cres, Richmond, BC V7A 2C5For SaleMLS ID #R3116593, Mel Schroth, Team 3000 Realty Ltd. Brokerage. Greater Vancouver REALTORS®
- C$3,288,0005 bd6 ba3.6k sqft9531 Kirkmond Cres, Richmond, BC V7E 1M7For SaleMLS ID #R3137978, Ellen Guan PREC*, RE/MAX Westcoast Brokerage. Greater Vancouver REALTORS®
- C$3,680,0005 bd6 ba3.5k sqft6240 Bellflower Dr, Richmond, BC V7C 2H8For SaleMLS ID #R3130036, Ellen Guan PREC*, RE/MAX Westcoast Brokerage. Greater Vancouver REALTORS®
- C$3,680,0004 bd6 ba3.6k sqft7380 Lismer Ave, Richmond, BC V6Y 2X5For SaleMLS ID #R3134873, Ellen Guan PREC*, RE/MAX Westcoast Brokerage. Greater Vancouver REALTORS®
- C$2,850,0007 bd6 ba3.9k sqft9140 Diamond Rd, Richmond, BC V7E 1P3For SaleMLS ID #R3136322, Ellen Guan PREC*, RE/MAX Westcoast Brokerage. Greater Vancouver REALTORS®
- C$3,880,0005 bd7 ba5.2k sqft7928 Sunnyholme Cres, Richmond, BC V6Y 1G7For SaleMLS ID #R3113985, Donald Mui, Sutton Centre Realty Brokerage. Greater Vancouver REALTORS®
- C$2,680,0005 bd5 ba3.8k sqft5686 Cornwall Pl, Richmond, BC V7C 5M7For SaleMLS ID #R3146266, Justin Qiao PREC*, RE/MAX Crest Realty Brokerage. Greater Vancouver REALTORS®
- C$3,488,0004 bd6 ba3.5k sqft6571 Whiteoak Dr, Richmond, BC V7E 4Z7For SaleMLS ID #R3075768, Jason Jiang PREC*, RE/MAX Crest Realty Brokerage. Greater Vancouver REALTORS®
- C$2,990,0005 bd6 ba4.1k sqft10551 Caithcart Rd, Richmond, BC V6X 1N3For SaleMLS ID #R3133463, Linda Yao PREC*, Regent Park Realty Inc. Brokerage. Greater Vancouver REALTORS®
- C$2,598,0004 bd6 ba3.3k sqft3571 Sable Ave, Richmond, BC V7E 2A3For SaleMLS ID #R3136001, Sophia Cai PREC*, Royal Pacific Riverside Realty Ltd. Brokerage. Greater Vancouver REALTORS®
