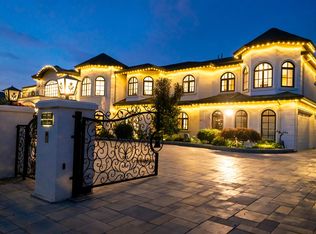
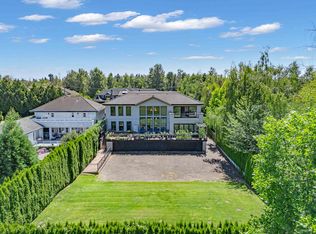
This castle-like estate, located in the heart of Richmond’s Gilmore area, spans an extraordinary 31,800 sq. ft. and is truly one-of-a-kind. Meticulously designed to exude grandeur and luxury, the home features a majestic entrance, soaring ceilings, spacious living areas, and top-of-the-line finishes throughout. It offers state-of-the-art kitchens, luxurious bedrooms, and a wide range of premium amenities, providing ultimate comfort and sophistication. The expansive, private backyard is perfect for entertaining and boasts unobstructed views of the North Shore mountains. This is an exceptionally rare landmark estate in one of Richmond’s most sought-after neighborhoods.
For sale
C$7,388,000
6079 Monteith Rd, Richmond, BC V7E 2G6
6beds
9,650sqft
Single Family Residence
Built in 2020
0.73 Acres Lot
$-- Zestimate®
C$766/sqft
C$-- HOA
What's special
Majestic entranceSoaring ceilingsTop-of-the-line finishesState-of-the-art kitchensLuxurious bedroomsPremium amenitiesExpansive private backyard
- 170 days
- 90
- 8
Zillow last checked:
Listing updated:
Listed by:
Ellen Guan PREC*,
RE/MAX Westcoast Brokerage
Source: Greater Vancouver REALTORS®,MLS®#: R3110459 Originating MLS®#: Greater Vancouver
Originating MLS®#: Greater VancouverFacts & features
Interior
Bedrooms & bathrooms
- Bedrooms: 6
- Bathrooms: 8
- Full bathrooms: 7
- 1/2 bathrooms: 1
Heating
- Electric
Cooling
- Central Air, Air Conditioning
Appliances
- Included: Washer/Dryer, Dishwasher, Refrigerator, Stove, Microwave, Wine Cooler
- Laundry: In Unit
Features
- Guest Suite, Storage, Central Vacuum, Wet Bar
- Windows: Window Coverings
- Basement: None
- Number of fireplaces: 4
- Fireplace features: Electric
Interior area
- Total structure area: 11,135
- Total interior livable area: 9,650 sqft
Property
Parking
- Total spaces: 10
- Parking features: Garage, Side Access
- Garage spaces: 4
Features
- Levels: Two
- Stories: 2
- Exterior features: Garden, Balcony, Private Yard
- Has view: Yes
- View description: Mountain
- Frontage length: 241.8
Lot
- Size: 0.73 Acres
- Dimensions: 241.8 x 132.60
- Features: Central Location, Marina Nearby, Private, Recreation Nearby
Details
- Other equipment: Heat Recov. Vent.
Construction
Type & style
- Home type: SingleFamily
- Property subtype: Single Family Residence
Condition
- Year built: 2020
Community & HOA
Community
- Features: Near Shopping
- Security: Smoke Detector(s)
HOA
- Has HOA: No
- Amenities included: Sauna/Steam Room
Location
- Region: Richmond
Financial & listing details
- Price per square foot: C$766/sqft
- Annual tax amount: C$19,220
- Date on market: 4/13/2026
- Ownership: Freehold NonStrata
Price history
Price history is unavailable.
Public tax history
Tax history is unavailable.
Climate risks
Neighborhood: Gilmore

Similar homes
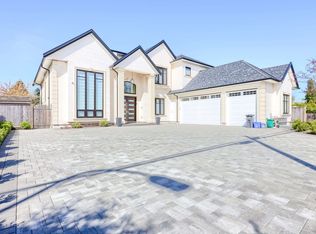
- C$7,980,0007 bd9 ba7.7k sqft6771 Gamba Dr, Richmond, BC V7C 2G4For Sale
 MLS ID #R3075393, Cayden Ye PREC*, RE/MAX Crest Realty Brokerage. Greater Vancouver REALTORS®
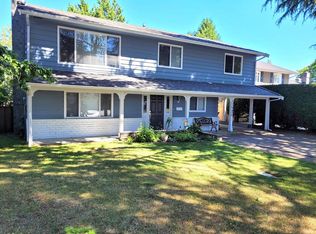
 - C$5,688,0009 bd10 ba9.1k sqft12320 No 3 Rd, Richmond, BC V7A 1X5For Sale
 MLS ID #R3147973, Yo Yo Zhu PREC*, RE/MAX Crest Realty Brokerage. Greater Vancouver REALTORS®
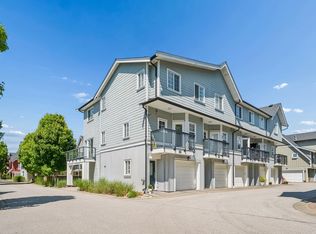
 - C$7,680,0004 bd4 ba6.8k sqft10651 Granville Ave, Richmond, BC V6Y 1R5For Sale
 MLS ID #R3151294, Sarina Han PREC*, Luxmore Realty Brokerage. Greater Vancouver REALTORS®
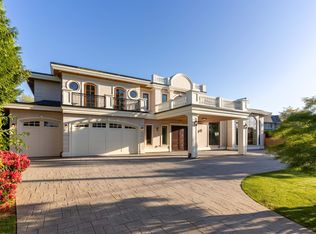
 - C$7,580,0006 bd8 ba6k sqft4810 Hudson St, Vancouver, BC V6H 3C2For Sale
 MLS ID #R3166608, Aileen Ke, Royal Pacific Realty Corp. Brokerage. Greater Vancouver REALTORS®
