A rare Richmond luxury home offering over 4,500 sq.ft. of exceptional living space with 5 bedrooms and 7 bathrooms, beautifully built by Blue Shore Luxury. Soaring 20-foot ceilings on the main floor create a grand, impressive entry and an open, airy feel throughout. The home features an incredible chef’s kitchen complemented by a large spice kitchen for added functionality. A main-floor office with closet and full bathroom easily serves as a fifth bedroom. Constructed under a valuable Land Use Contract (LUC), this 3-level residence offers a unique opportunity impossible to replicate under today’s zoning. The spectacular top floor is designed for entertaining with a stylish bar, indoor media room for up to a 120” screen, and seamless access to outdoor lounge space. Call now to book viewing!
For sale
C$3,288,000
11540 Pelican Ct, Richmond, BC V7E 3P4
5beds
4,302sqft
Single Family Residence
Built in 2020
6,534 Square Feet Lot
$-- Zestimate®
C$764/sqft
C$-- HOA
What's special
Grand impressive entryOpen airy feel throughoutLarge spice kitchenStylish bar
- 2 days |
- 24 |
- 1 |
Zillow last checked:
Listing updated:
Listed by:
Faizal Tejani,
Luxmore Realty Brokerage
Source: Greater Vancouver REALTORS®,MLS®#: R3157441 Originating MLS®#: Greater Vancouver
Originating MLS®#: Greater VancouverFacts & features
Interior
Bedrooms & bathrooms
- Bedrooms: 5
- Bathrooms: 7
- Full bathrooms: 5
- 1/2 bathrooms: 2
Heating
- Natural Gas, Radiant
Cooling
- Air Conditioning
Appliances
- Included: Washer/Dryer, Dishwasher, Refrigerator, Stove
Features
- Pantry
- Windows: Window Coverings
- Basement: None
- Has fireplace: Yes
- Fireplace features: Electric, Gas
Interior area
- Total structure area: 4,302
- Total interior livable area: 4,302 sqft
Video & virtual tour
Property
Parking
- Total spaces: 6
- Parking features: Garage, Side Access, Concrete, Garage Door Opener
- Garage spaces: 2
Features
- Levels: Three Or More
- Stories: 3
- Exterior features: Balcony, Private Yard
- Frontage length: 110
Lot
- Size: 6,534 Square Feet
- Dimensions: 110 x
- Features: Cul-De-Sac
Construction
Type & style
- Home type: SingleFamily
- Property subtype: Single Family Residence
Condition
- Year built: 2020
Community & HOA
Community
- Subdivision: Westwind
HOA
- Has HOA: No
Location
- Region: Richmond
Financial & listing details
- Price per square foot: C$764/sqft
- Annual tax amount: C$10,064
- Date on market: 8/19/2026
- Ownership: Freehold NonStrata
- Road surface type: Paved
Price history
Price history is unavailable.
Public tax history
Tax history is unavailable.
Climate risks
Neighborhood: Steveston
Nearby schools
GreatSchools rating
- NAPoint Roberts Primary SchoolGrades: K-2Distance: 11 mi
- 5/10Birch Bay Home ConnectionsGrades: K-8Distance: 20.9 mi
- 6/10Blaine High SchoolGrades: 9-12Distance: 21.4 mi
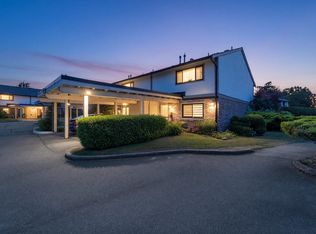
- C$1,139,8003 bd3 ba1.4k sqft11551 Kingfisher Dr #23, Richmond, BC V7E3N5For Sale
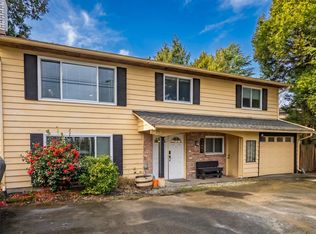
- C$1,299,9993 bd2 ba2k sqft11891 No 2 Rd, Richmond, BC V7E2E9For Sale
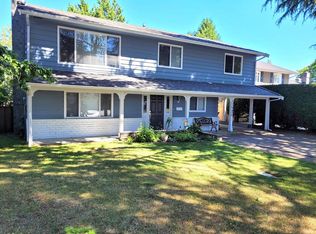
- C$--2 bd1 ba835 sqft11520 Pintail Dr, Richmond, BC V7E4P5Off Market
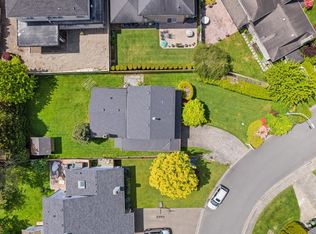
- C$1,649,3693 bd2 ba1.5k sqft5620 Plover Ct, Richmond, BC V7E4K2For Sale
- C$2,800,0006 bd7 ba4k sqft11991 No 2 Rd, Richmond, BC V7E2E9For Sale
- C$2,800,0005 bd5 ba4.7k sqft11651 Plover Dr, Richmond, BC V7E4J7For Sale
- C$7,388,0006 bd8 ba9.6k sqft6079 Monteith Rd, Richmond, BC V7E2G6For Sale
- C$--3 bd3 ba2.4k sqft11211 Kingfisher Dr, Richmond, BC V7E4Y6Off Market
Similar homes
- C$3,288,0005 bd6 ba3.6k sqft5080 Merganser Dr, Richmond, BC V7E 3W5For Sale
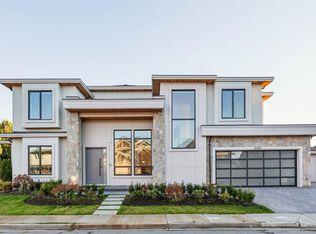 MLS ID #R3157194, Shafik Ladha PREC*, RE/MAX Westcoast Brokerage. Greater Vancouver REALTORS®
 - C$2,800,0005 bd5 ba4.7k sqft11651 Plover Dr, Richmond, BC V7E 4J7For Sale
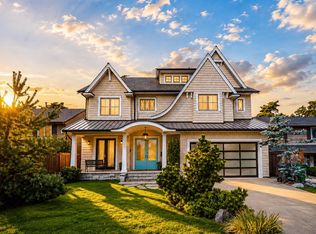 MLS ID #R3157675, Eleanor Tan, Royal LePage Westside Brokerage. Greater Vancouver REALTORS®
 - C$3,488,8005 bd6 ba3.2k sqft11031 Kingfisher Dr, Richmond, BC V7E 4P8For Sale
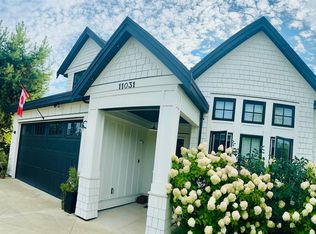 MLS ID #R3153567, Jason Uppal, LeHomes Realty Premier Brokerage. Greater Vancouver REALTORS®
 - C$2,988,0005 bd5 ba3k sqft11911 Dunavon Pl, Richmond, BC V7E 3Y1For Sale
 MLS ID #R3156188, Ellen Guan PREC*, RE/MAX Westcoast Brokerage. Greater Vancouver REALTORS®
 - C$2,988,0005 bd5 ba3k sqft11891 Dunavon Pl, Richmond, BC V7E 3Y1For SaleMLS ID #R3156187, Ellen Guan PREC*, RE/MAX Westcoast Brokerage. Greater Vancouver REALTORS®
- C$3,288,0005 bd6 ba3.5k sqft10360 Cornerbrook Cres, Richmond, BC V7E 4H4For SaleMLS ID #R3155647, Rav Bains PREC*, RE/MAX Westcoast Brokerage. Greater Vancouver REALTORS®
- C$2,800,0006 bd7 ba4k sqft11991 No 2 Rd, Richmond, BC V7E 2E9For SaleMLS ID #R3081110, Oliver Zhang, Youlive Realty Brokerage. Greater Vancouver REALTORS®
- C$3,188,0008 bd7 ba4.5k sqft7640 Broadmoor Blvd, Richmond, BC V7A 1A7For SaleMLS ID #R3154046, Ellen Guan PREC*, RE/MAX Westcoast Brokerage. Greater Vancouver REALTORS®
- C$3,080,8005 bd6 ba3.6k sqft7600 Belair Dr, Richmond, BC V7A 1B6For SaleMLS ID #R3151518, Dee Bhangle, Oakwyn Realty Ltd. Brokerage. Greater Vancouver REALTORS®
- C$3,180,0005 bd6 ba3.3k sqft10820 Forrilon Pl, Richmond, BC V7A 4G8For SaleMLS ID #R3122064, Juliette(YongHong) Zhang PREC*, Macdonald Realty Westmar Brokerage. Greater Vancouver REALTORS®
- C$2,198,0004 bd4 ba2.2k sqft3751 Garry St, Richmond, BC V7E 2T6For SaleMLS ID #R3157212, Brad Becir PREC*, Engel & Volkers Vancouver Brokerage. Greater Vancouver REALTORS®
- C$3,380,0004 bd6 ba3.7k sqft8120 Pigott Rd, Richmond, BC V7A 2C2For SaleMLS ID #R3135351, Eric Jung Hua Lin PREC*, RE/MAX Westcoast Brokerage. Greater Vancouver REALTORS®
- C$3,688,0005 bd6 ba3.8k sqft10460 Reynolds Dr, Richmond, BC V7E 4B4For SaleMLS ID #R3120570, Julie Wei PREC*, Luxmore Realty Brokerage. Greater Vancouver REALTORS®
- C$3,499,0005 bd6 ba3.8k sqft6251 Woodwards Rd, Richmond, BC V7E 1H2For SaleMLS ID #R3079110, Danny Deng PREC*, LDG Realty Brokerage. Greater Vancouver REALTORS®
- C$2,689,0005 bd5 ba3.4k sqft7371 Manning Ct, Richmond, BC V7A 4J3For SaleMLS ID #R3154514, Michael Dong PREC*, Oakwyn Realty Ltd. Brokerage. Greater Vancouver REALTORS®
- C$3,180,0004 bd3 ba2.8k sqft4431 Steveston Hwy, Richmond, BC V7E 2K4For SaleMLS ID #R3143707, Martin Dash, RE/MAX Westcoast Brokerage. Greater Vancouver REALTORS®
- C$3,080,0005 bd6 ba4.1k sqft4360 Pendlebury Rd, Richmond, BC V7E 1E5For SaleMLS ID #R3095112, Raymond Li, 1NE Collective Realty Inc. Brokerage. Greater Vancouver REALTORS®
- C$3,499,0006 bd7 ba4.4k sqft6031 Woodwards Rd, Richmond, BC V7E 1H2For SaleMLS ID #R3104384, Robert Wong, Dexter Realty Brokerage. Greater Vancouver REALTORS®
- C$3,000,0008 bd6 ba4.1k sqft4475 Steveston Hwy, Richmond, BC V7E 2K4For SaleMLS ID #R3143305, Martin Dash, RE/MAX Westcoast Brokerage. Greater Vancouver REALTORS®
- C$2,600,0005 bd5 ba3.7k sqft4511 Steveston Hwy, Richmond, BC V7E 2K4For SaleMLS ID #R3151460, Martin Dash, RE/MAX Westcoast Brokerage. Greater Vancouver REALTORS®
