Prestigious Westwind living at its finest! This 5-bd, 5-bth custom hme by Barstow Construction must be seen. Modern, clean lines featuring RH fixtures, smart lighting, built-ins, FP, Sonos throughout. The main flr features an elegant foyer, den, & powder rm, w/ 2 steps down to a gourmet kitchen w/ spice kitchen, abundant storage, hidden wine rack, & a family rm opening to a patio w/ outdoor FP. Skylights fill the hme w/ natural light. Elegant custom curved staircase leads to a master suite, 2 bdrms w/ shared bth, & bright sitting area. The luxurious master suite has French drs, FP, coffee station, & a spa-quality ensuite w/ steam shower & soaker tub. 3rd flr features 3 bdrms, a bath, & a rec rm w/ French drs. Mud rm + laundry off garage. Landscaped backyard w/ FP & storage shed.
For sale
C$2,800,000
11651 Plover Dr, Richmond, BC V7E 4J7
5beds
4,782sqft
Single Family Residence
Built in 2015
5,227 Square Feet Lot
$-- Zestimate®
C$586/sqft
C$-- HOA
What's special
Modern clean linesRh fixturesSmart lightingSonos throughoutElegant foyerGourmet kitchenSpice kitchen
- 1 day |
- 19 |
- 2 |
Zillow last checked:
Listing updated:
Listed by:
Eleanor Tan,
Royal LePage Westside Brokerage
Source: Greater Vancouver REALTORS®,MLS®#: R3157675 Originating MLS®#: Greater Vancouver
Originating MLS®#: Greater VancouverFacts & features
Interior
Bedrooms & bathrooms
- Bedrooms: 5
- Bathrooms: 5
- Full bathrooms: 4
- 1/2 bathrooms: 1
Heating
- Natural Gas, Radiant
Appliances
- Included: Washer/Dryer, Dishwasher, Refrigerator, Stove
Features
- Pantry
- Windows: Window Coverings
- Basement: None
- Number of fireplaces: 3
- Fireplace features: Gas
Interior area
- Total structure area: 4,782
- Total interior livable area: 4,782 sqft
Property
Parking
- Total spaces: 4
- Parking features: Garage, Front Access, Garage Door Opener
- Garage spaces: 2
Features
- Levels: Three Or More
- Stories: 3
- Exterior features: Balcony
- Frontage length: 52
Lot
- Size: 5,227 Square Feet
- Dimensions: 52 x 100.00
- Features: Recreation Nearby
Details
- Additional structures: Shed(s)
- Other equipment: Heat Recov. Vent.
Construction
Type & style
- Home type: SingleFamily
- Property subtype: Single Family Residence
Condition
- Year built: 2015
Community & HOA
Community
- Features: Near Shopping
- Security: Security System, Smoke Detector(s)
- Subdivision: Westwind
HOA
- Has HOA: No
Location
- Region: Richmond
Financial & listing details
- Price per square foot: C$586/sqft
- Annual tax amount: C$9,060
- Date on market: 8/20/2026
- Ownership: Freehold NonStrata
Price history
Price history is unavailable.
Public tax history
Tax history is unavailable.
Climate risks
Neighborhood: Steveston
Nearby schools
GreatSchools rating
- NAPoint Roberts Primary SchoolGrades: K-2Distance: 10.9 mi
- 5/10Birch Bay Home ConnectionsGrades: K-8Distance: 20.9 mi
- 6/10Blaine High SchoolGrades: 9-12Distance: 21.4 mi
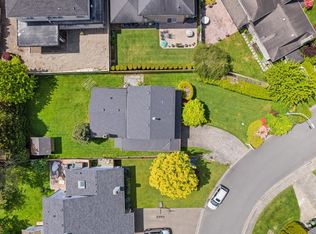
- C$1,649,3693 bd2 ba1.5k sqft5620 Plover Ct, Richmond, BC V7E4K2For Sale
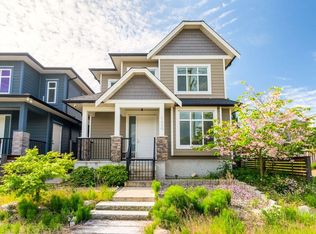
- C$1,895,0004 bd3 ba1.8k sqft5466 Moncton St, Richmond, BC V7E3B4For Sale
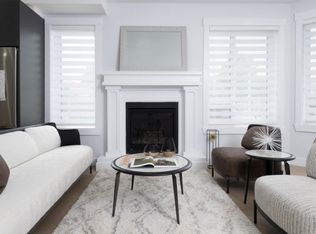
- C$2,280,0005 bd5 ba2.5k sqft12111 Trites Rd, Richmond, BC V7E3R7For Sale
- C$2,368,0005 bd6 ba2.5k sqft12131 Trites Rd, Richmond, BC V7E3R6For Sale

- C$1,139,8003 bd3 ba1.4k sqft11551 Kingfisher Dr #23, Richmond, BC V7E3N5For Sale
- C$1,888,8003 bd2 ba2k sqft5260 Moncton St, Richmond, BC V7E3B3For Sale
- C$3,288,0005 bd7 ba4.3k sqft11540 Pelican Ct, Richmond, BC V7E3P4For Sale
- C$--2 bd1 ba835 sqft11520 Pintail Dr, Richmond, BC V7E4P5Off Market
Similar homes
- C$3,288,0005 bd7 ba4.3k sqft11540 Pelican Ct, Richmond, BC V7E 3P4For Sale
 MLS ID #R3157441, Faizal Tejani, Luxmore Realty Brokerage. Greater Vancouver REALTORS®
 - C$2,800,0006 bd7 ba4k sqft11991 No 2 Rd, Richmond, BC V7E 2E9For Sale
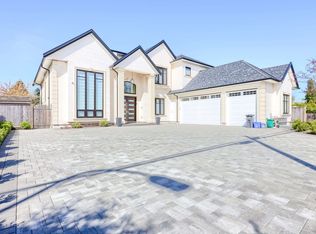 MLS ID #R3081110, Oliver Zhang, Youlive Realty Brokerage. Greater Vancouver REALTORS®
 - C$3,299,9005 bd8 ba6.9k sqft11871 No 3 Rd, Richmond, BC V7A 1X3For Sale
 MLS ID #R3157017, Winnie Pak PREC*, RE/MAX All Points Realty Brokerage. Greater Vancouver REALTORS®
 - C$3,288,0005 bd6 ba3.6k sqft5080 Merganser Dr, Richmond, BC V7E 3W5For Sale
 MLS ID #R3157194, Shafik Ladha PREC*, RE/MAX Westcoast Brokerage. Greater Vancouver REALTORS®
 - C$2,988,0005 bd5 ba3k sqft11911 Dunavon Pl, Richmond, BC V7E 3Y1For SaleMLS ID #R3156188, Ellen Guan PREC*, RE/MAX Westcoast Brokerage. Greater Vancouver REALTORS®
- C$2,988,0005 bd5 ba3k sqft11891 Dunavon Pl, Richmond, BC V7E 3Y1For SaleMLS ID #R3156187, Ellen Guan PREC*, RE/MAX Westcoast Brokerage. Greater Vancouver REALTORS®
- C$2,689,0005 bd5 ba3.4k sqft7371 Manning Ct, Richmond, BC V7A 4J3For SaleMLS ID #R3154514, Michael Dong PREC*, Oakwyn Realty Ltd. Brokerage. Greater Vancouver REALTORS®
- C$2,799,0004 bd5 ba3.4k sqft9571 Diamond Rd, Richmond, BC V7E 1P5For SaleMLS ID #R3149256, Morning Yu PREC*, Laboutique Realty Brokerage. Greater Vancouver REALTORS®
- C$2,600,0005 bd5 ba3.7k sqft4511 Steveston Hwy, Richmond, BC V7E 2K4For SaleMLS ID #R3151460, Martin Dash, RE/MAX Westcoast Brokerage. Greater Vancouver REALTORS®
- C$2,638,0005 bd5 ba3.4k sqft9320 Desmond Rd, Richmond, BC V7E 1P9For SaleMLS ID #R3153750, Judy Dou PREC*, Luxmore Realty Brokerage. Greater Vancouver REALTORS®
- C$2,690,0005 bd5 ba3k sqft4591 Garry St, Richmond, BC V7E 2T9For SaleMLS ID #R3129029, Calvin Lai PREC*, LeHomes Realty Premier Brokerage. Greater Vancouver REALTORS®
- C$2,888,0005 bd6 ba3.5k sqft9911 Bates Rd, Richmond, BC V7A 1E5For SaleMLS ID #R3148167, Karen Zhao PREC*, RE/MAX Crest Realty Brokerage. Greater Vancouver REALTORS®
- C$2,388,0005 bd4 ba4k sqft4128 Peterson Dr, Richmond, BC V7E 4X5For SaleMLS ID #R3153868, WEIQING Wendy YANG Yang PREC*, Metro Edge Realty Brokerage. Greater Vancouver REALTORS®
- C$2,690,0005 bd6 ba3.7k sqft7460 Petts Rd, Richmond, BC V7A 1J7For SaleMLS ID #R3141954, Keith Tsang, Macdonald Realty Westmar Brokerage. Greater Vancouver REALTORS®
- C$2,498,0004 bd4 ba3.5k sqft6428 Swift Ave, Richmond, BC V7E 4G9For SaleMLS ID #R3145472, Stephen Jin PREC*, Metro Edge Realty Brokerage. Greater Vancouver REALTORS®
- C$2,888,0004 bd5 ba3.1k sqft6220 Yeats Cres, Richmond, BC V7E 4C9For SaleMLS ID #R3096469, Gary Geng PREC*, eXp Realty Brokerage. Greater Vancouver REALTORS®
- C$2,399,0004 bd6 ba3.7k sqft7571 Reeder Rd, Richmond, BC V7A 1C4For SaleMLS ID #R3155214, Jennifer Fan, Royal Pacific Realty Corp. Brokerage. Greater Vancouver REALTORS®
- C$2,848,0006 bd6 ba3.8k sqft10051 Leonard Rd, Richmond, BC V7A 2N4For SaleMLS ID #R3126779, Franco Chan PREC*, RE/MAX Westcoast Brokerage. Greater Vancouver REALTORS®
- C$2,499,8006 bd6 ba4.4k sqft5160 Francis Rd, Richmond, BC V7C 1K3For SaleMLS ID #R3146928, Eric Jung Hua Lin PREC*, RE/MAX Westcoast Brokerage. Greater Vancouver REALTORS®
- C$3,488,8005 bd6 ba3.2k sqft11031 Kingfisher Dr, Richmond, BC V7E 4P8For SaleMLS ID #R3153567, Jason Uppal, LeHomes Realty Premier Brokerage. Greater Vancouver REALTORS®
