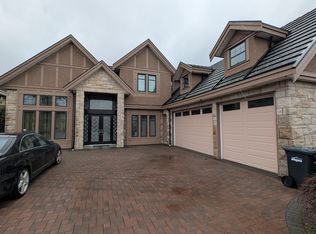
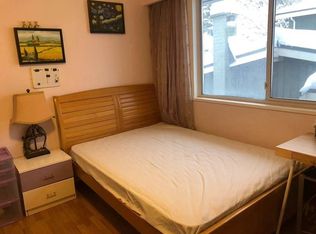
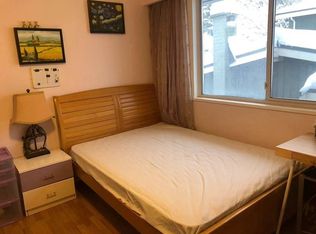
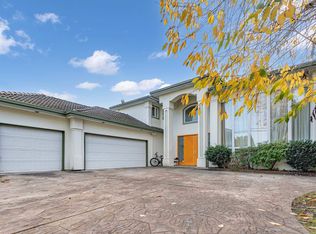
A Rare Broadmoor Find! This custom 2-storey sits on a private 66 x 125 ft lot, backing directly onto a Southern open green field — a rare find in this sought-after pocket of Richmond. Offering 3,708 sq ft across 5 bedrooms + den and 5.5 baths, the layout is built for growing and multi-generational families alike. The bedroom on the main level can be converted into a theater. The master bedroom includes a fireplace and a sitting area overlooking the green field. Dual staircases, 9’ ceilings on Main, and 3 fireplaces bring warmth and scale throughout. A second kitchen makes hosting effortless. A/C, radiant heat, built-in vacuum, and security system included. Triple garage parking and a tile concrete composite roof complete the package. Minutes to shopping, park, recreation, and schools.
For sale
C$2,690,000
7460 Petts Rd, Richmond, BC V7A 1J7
5beds
3,708sqft
Single Family Residence
Built in 2000
8,276 Square Feet Lot
$-- Zestimate®
C$725/sqft
C$-- HOA
What's special
Dual staircasesRadiant heatBuilt-in vacuumTriple garage parking
- 92 days
- 33
- 1
Zillow last checked:
Listing updated:
Listed by:
Keith Tsang,
Macdonald Realty Westmar Brokerage
Source: Greater Vancouver REALTORS®,MLS®#: R3141954 Originating MLS®#: Greater Vancouver
Originating MLS®#: Greater VancouverFacts & features
Interior
Bedrooms & bathrooms
- Bedrooms: 5
- Bathrooms: 6
- Full bathrooms: 5
- 1/2 bathrooms: 1
Heating
- Natural Gas, Radiant
Cooling
- Air Conditioning
Appliances
- Included: Washer/Dryer, Dishwasher, Refrigerator, Stove, Microwave
Features
- Central Vacuum
- Windows: Window Coverings
- Basement: None
- Number of fireplaces: 3
- Fireplace features: Gas
Interior area
- Total structure area: 3,708
- Total interior livable area: 3,708 sqft
Video & virtual tour
Property
Parking
- Total spaces: 3
- Parking features: Garage, Front Access, Garage Door Opener
- Garage spaces: 3
Features
- Levels: Two
- Stories: 2
- Exterior features: Balcony
- Has view: Yes
- View description: GREEN FIELD
- Frontage length: 66
Lot
- Size: 8,276 Square Feet
- Dimensions: 66 x 125
- Features: Central Location, Private, Recreation Nearby
Details
- Other equipment: Sprinkler - Inground
Construction
Type & style
- Home type: SingleFamily
- Property subtype: Single Family Residence
Condition
- Year built: 2000
Community & HOA
Community
- Features: Near Shopping
- Security: Security System
HOA
- Has HOA: No
Location
- Region: Richmond
Financial & listing details
- Price per square foot: C$725/sqft
- Annual tax amount: C$9,076
- Date on market: 7/2/2026
- Ownership: Freehold NonStrata
Price history
Price history is unavailable.
Public tax history
Tax history is unavailable.
Climate risks
Neighborhood: Broadmoor
Similar homes
- C$2,768,0006 bd6 ba3.8k sqft10051 Leonard Rd, Richmond, BC V7A 2N4For Sale
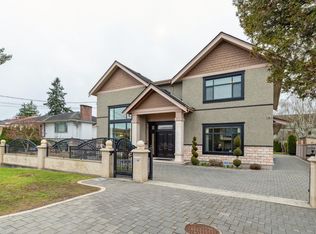 MLS ID #R3161593, Franco Chan PREC*, RE/MAX Westcoast Brokerage. Greater Vancouver REALTORS®
 - C$2,650,0006 bd6 ba5k sqft9760 Gilhurst Cres, Richmond, BC V7A 1P2For Sale
 MLS ID #R3136160, Jasper Yung PREC*, Macdonald Realty Westmar Brokerage. Greater Vancouver REALTORS®
 - C$2,350,0005 bd5 ba3.8k sqft10031 Leonard Rd, Richmond, BC V7A 2N4For Sale
 MLS ID #R3152856, Yong Wang PREC*, RE/MAX City Realty Brokerage. Greater Vancouver REALTORS®
 - C$2,480,0006 bd6 ba3.9k sqft8540 Saunders Rd, Richmond, BC V7A 2A5For Sale
 MLS ID #R3131591, Glen Hao PREC*, RE/MAX Crest Realty Brokerage. Greater Vancouver REALTORS®
