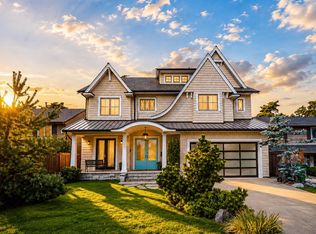
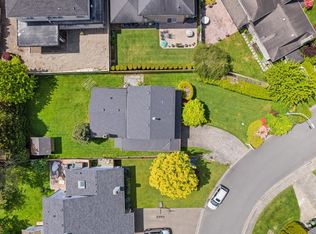
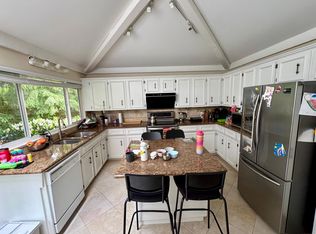
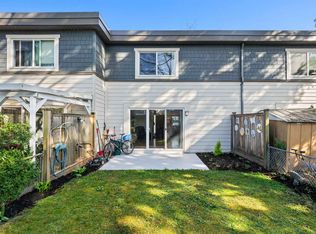
Absolutely stunning, Completely Remodeled 3-bedroom, 2.5-bathroom CORNER UNIT townhome in the highly sought-after Westwind neighborhood, offering the perfect balance of contemporary design and everyday comfort. Thoughtfully redesigned with high-end finishes throughout, this exceptional home features a reimagined open-concept layout highlighted by a chef-inspired kitchen with GAS COOKTOP that seamlessly connects to the spacious dining and family areas. Beautifully updated spa-like bathrooms include 2 full baths and a 3-piece en-suite in the primary bedroom. Engineered Hardwood Flooring Throughout, Instant hot water on demand. Bright, stylish, and completely move-in ready, this home is nestled in a quiet, family-oriented community just minutes from the charm of Steveston Village.
For sale
C$1,139,800
11551 Kingfisher Dr #23, Richmond, BC V7E 3N5
3beds
1,445sqft
Townhouse
Built in 1972
-- sqft lot
$-- Zestimate®
C$789/sqft
C$487/mo HOA
What's special
Corner unit townhomeHigh-end finishes throughoutReimagined open-concept layoutBeautifully updated spa-like bathroomsEngineered hardwood flooring throughout
- 92 days
- 52
- 2
Zillow last checked:
Listing updated:
Listed by:
Leo Zheng PREC*,
Coldwell Banker Prestige Realty Brokerage
Source: Greater Vancouver REALTORS®,MLS®#: R3130315 Originating MLS®#: Greater Vancouver
Originating MLS®#: Greater VancouverFacts & features
Interior
Bedrooms & bathrooms
- Bedrooms: 3
- Bathrooms: 3
- Full bathrooms: 2
- 1/2 bathrooms: 1
Heating
- Baseboard, Hot Water
Appliances
- Included: Washer/Dryer, Dishwasher, Refrigerator, Stove
Features
- Windows: Window Coverings
- Basement: None
- Number of fireplaces: 1
- Fireplace features: Insert, Gas
- Common walls with other units/homes: Corner Unit
Interior area
- Total structure area: 1,445
- Total interior livable area: 1,445 sqft
Property
Parking
- Total spaces: 2
- Parking features: Carport, Front Access, Asphalt
- Carport spaces: 1
Features
- Levels: Two
- Stories: 2
- Exterior features: Private Yard
- Pool features: Outdoor Pool
Lot
- Features: Cul-De-Sac, Private
Details
- Additional structures: Shed(s)
Construction
Type & style
- Home type: Townhouse
- Property subtype: Townhouse
- Attached to another structure: Yes
Condition
- Year built: 1972
Community & HOA
Community
- Features: Adult Oriented
- Subdivision: West Chelsea
HOA
- Has HOA: Yes
- Amenities included: Maintenance Grounds, Management, Recreation Facilities, Snow Removal
- HOA fee: C$487 monthly
Location
- Region: Richmond
Financial & listing details
- Price per square foot: C$789/sqft
- Annual tax amount: C$3,291
- Date on market: 6/1/2026
- Ownership: Freehold Strata
Price history
Price history is unavailable.
Public tax history
Tax history is unavailable.
Climate risks
Neighborhood: Steveston

Similar homes
- C$1,090,0003 bd3 ba1.5k sqft4280 Moncton St #122, Richmond, BC V7E 6T4For Sale
 MLS ID #R3159171, Vicky Wang, Heller Murch Realty Brokerage. Greater Vancouver REALTORS®
 - C$1,149,0003 bd3 ba1.5k sqft4280 Moncton St #124, Richmond, BC V7E 6T4For Sale
 MLS ID #R3154053, Gary Serra PREC*, Oakwyn Realty Ltd. Brokerage. Greater Vancouver REALTORS®
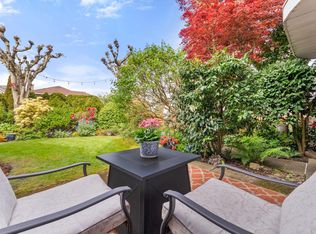
 - C$1,098,8004 bd4 ba1.8k sqft12438 Brunswick Pl #25, Richmond, BC V7E 6K6For Sale
 MLS ID #R3120485, Barbara Nimchuk PREC*, RE/MAX Westcoast Brokerage. Greater Vancouver REALTORS®
 - C$828,8003 bd2 ba1.3k sqft3151 Springfield Dr #42, Richmond, BC V7E 1Y9For Sale
 MLS ID #R3160321, Tiffany Chow, eXp Realty Brokerage. Greater Vancouver REALTORS®
