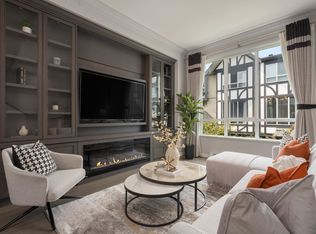
GEORGIA by Anthem in the heart of Steveston. This former display home offers 3 bedrooms, A/C, contemporary West Coast design, modern interiors, and a private fenced yard. Enjoy 11-ft ceilings in the primary and secondary bedrooms, a spacious primary ensuite, walk-in closet, and an open-concept kitchen with a large island, pantry, and ample storage. Professionally designed developer upgrades include custom feature walls, built-in cabinetry, desks, and designer wallpaper. Side-by-side double garage with EV charging. Close to Steveston Village, dyke trails, parks, shopping, dining, and amenities. School catchment: McKinney Elementary and Steveston-London Secondary. Open house: Aug 30 Sunday 2:30pm to 4pm
For sale
C$1,438,000
5191 Steveston Hwy #30, Richmond, BC V7E 2K5
3beds
1,532sqft
Townhouse
Built in 2020
-- sqft lot
$-- Zestimate®
C$939/sqft
C$469/mo HOA
What's special
Contemporary west coast designModern interiorsPrivate fenced yardSpacious primary ensuiteWalk-in closetOpen-concept kitchenLarge island
- 6 days |
- 28 |
- 0 |
Zillow last checked:
Listing updated:
Listed by:
Mike Lai PREC*,
RE/MAX City Realty Brokerage
Source: Greater Vancouver REALTORS®,MLS®#: R3157564 Originating MLS®#: Greater Vancouver
Originating MLS®#: Greater VancouverFacts & features
Interior
Bedrooms & bathrooms
- Bedrooms: 3
- Bathrooms: 3
- Full bathrooms: 2
- 1/2 bathrooms: 1
Heating
- Baseboard, Electric
Cooling
- Central Air, Air Conditioning
Appliances
- Included: Washer/Dryer, Dishwasher, Refrigerator, Stove, Microwave
Features
- Windows: Window Coverings
- Basement: None
- Common walls with other units/homes: Corner Unit
Interior area
- Total structure area: 1,532
- Total interior livable area: 1,532 sqft
Property
Parking
- Total spaces: 2
- Parking features: Guest, Garage Door Opener
- Has garage: Yes
Features
- Levels: Two
- Stories: 2
- Exterior features: Garden
Lot
- Features: Marina Nearby, Recreation Nearby
Construction
Type & style
- Home type: Townhouse
- Property subtype: Townhouse
- Attached to another structure: Yes
Condition
- Year built: 2020
Community & HOA
Community
- Features: Near Shopping
- Security: Smoke Detector(s)
- Subdivision: Georgia
HOA
- Has HOA: Yes
- Amenities included: Clubhouse, Trash, Maintenance Grounds
- HOA fee: C$469 monthly
Location
- Region: Richmond
Financial & listing details
- Price per square foot: C$939/sqft
- Annual tax amount: C$5,193
- Date on market: 8/20/2026
- Ownership: Freehold Strata
Price history
Price history is unavailable.
Public tax history
Tax history is unavailable.
Climate risks
Neighborhood: Steveston
Nearby schools
GreatSchools rating
- NAPoint Roberts Primary SchoolGrades: K-2Distance: 11.4 mi
- 5/10Birch Bay Home ConnectionsGrades: K-8Distance: 21.3 mi
- 6/10Blaine High SchoolGrades: 9-12Distance: 21.8 mi
- C$--5 bd4 ba3k sqft10773 Lassam Rd, Richmond, BC V7E2C2Off Market
- C$1,698,0005 bd4 ba2.9k sqft10690 Hollybank Dr, Richmond, BC V7E4S5For Sale
- C$2,698,00011 bd7 ba5k sqft4771 Steveston Hwy, Richmond, BC V7E2K4For Sale
- C$2,199,0006 bd6 ba3.5k sqft4808 Bonavista Dr, Richmond, BC V7E4K4For Sale

- C$--3 bd3 ba2.4k sqft11211 Kingfisher Dr, Richmond, BC V7E4Y6Off Market
- C$2,196,0004 bd3 ba2.1k sqft10711 Argentia Dr, Richmond, BC V7E4K6For Sale
- C$1,785,0004 bd3 ba2.3k sqft10540 Yarmish Dr, Richmond, BC V7E5E7For Sale
- C$3,488,8005 bd6 ba3.2k sqft11031 Kingfisher Dr, Richmond, BC V7E4P8For Sale
Similar homes
- C$1,498,0004 bd5 ba2k sqft10388 No 2 Rd #38, Richmond, BC V7E 2C7For Sale
 MLS ID #R3158495, Jason Lim PREC*, RE/MAX Crest Realty Brokerage. Greater Vancouver REALTORS®
 - C$1,415,0003 bd3 ba1.7k sqft10311 Hollymount Dr, Richmond, BC V7E 4S2For Sale
 MLS ID #R3141960, Ben Leung, Macdonald Realty Westmar Brokerage. Greater Vancouver REALTORS®
 - C$1,455,5003 bd3 ba1.8k sqft11280 Caravel Ct, Richmond, BC V7E 4L2For Sale
 MLS ID #R3159000, Paul Khara PREC*, Sutton Group Seafair Realty Brokerage. Greater Vancouver REALTORS®
 - C$1,399,9004 bd3 ba1.6k sqft10611 Gilbert Rd #11, Richmond, BC V7E 2H4For Sale
 MLS ID #R3153004, John Tsai PREC*, eXp Realty Brokerage. Greater Vancouver REALTORS®
 - C$1,366,0004 bd4 ba1.5k sqft10495 No 2 Rd #11, Richmond, BC V7E 2E5For SaleMLS ID #R3141569, Paul Su Ming Chang PREC*, Multiple Realty Ltd. Brokerage. Greater Vancouver REALTORS®
- C$1,499,0004 bd5 ba1.9k sqft10388 No 2 Rd #31, Richmond, BC V7E 2C7For SaleMLS ID #R3149702, Austin Kay, RE/MAX Austin Kay Realty Brokerage. Greater Vancouver REALTORS®
- C$1,420,0003 bd3 ba2.1k sqft10900 No 2 Rd #10, Richmond, BC V7E 2E3For SaleMLS ID #R3116645, Donald Chan PREC*, Macdonald Realty Westmar Brokerage. Greater Vancouver REALTORS®
- C$1,399,0003 bd3 ba1.4k sqft9099 No 2 Rd #1, Richmond, BC V7E 2C6For SaleMLS ID #R3148204, Karen Zhao PREC*, RE/MAX Crest Realty Brokerage. Greater Vancouver REALTORS®
- C$1,499,0004 bd3 ba2k sqft10651 Canso Cres, Richmond, BC V7E 5B6For SaleMLS ID #R3156061, Ian Goh, Nu Stream Realty Inc. Brokerage. Greater Vancouver REALTORS®
- C$1,449,0004 bd3 ba2.1k sqft10179 Lawson Dr, Richmond, BC V7E 5M2For SaleMLS ID #R3149947, Lynn Sakai-Boden PREC*, RE/MAX Westcoast Brokerage. Greater Vancouver REALTORS®
- C$1,299,0004 bd3 ba1.6k sqft6028 Maple Rd #6, Richmond, BC V7E 1G2For SaleMLS ID #R3150761, Jade Shen PREC*, Royal Pacific Realty Corp. Brokerage. Greater Vancouver REALTORS®
- C$1,238,0004 bd3 ba1.5k sqft4191 Williams Rd #8, Richmond, BC V7E 1J7For SaleMLS ID #R3149825, S Sherman Lee, RE/MAX Westcoast Brokerage. Greater Vancouver REALTORS®
- C$1,450,0004 bd3 ba2k sqft10593 Yarmish Dr, Richmond, BC V7E 5E6For SaleMLS ID #R3147312, Kim Leung, Royal Pacific Realty Corp. Brokerage. Greater Vancouver REALTORS®
- C$1,368,8003 bd3 ba1.3k sqft10188 No 1 Rd #31, Richmond, BC V7E 1S2For SaleMLS ID #R3155881, Jory Henrickson, Vanhaus Gruppe Realty Inc. Brokerage. Greater Vancouver REALTORS®
- C$1,458,0003 bd3 ba1.3k sqft4611 Steveston Hwy #Sl1, Richmond, BC V7E 2K4For SaleMLS ID #R3025774, Ken Cui PREC*, Nu Stream Realty Inc. Brokerage. Greater Vancouver REALTORS®
- C$1,410,0003 bd2 ba1.4k sqft11311 Caravel Ct, Richmond, BC V7E 4L2For SaleMLS ID #R3087108, George Shen, Royal Pacific Realty (Kingsway) Ltd. Brokerage. Greater Vancouver REALTORS®
- C$1,399,8003 bd3 ba1.9k sqft10139 Lawson Dr, Richmond, BC V7E 5M2For SaleMLS ID #R3132344, Patti Martin PREC*, RE/MAX Westcoast Brokerage. Greater Vancouver REALTORS®
- C$1,338,8003 bd3 ba1.2k sqft10188 No 1 Rd #32, Richmond, BC V7E 1S2For SaleMLS ID #R3155931, Jory Henrickson, Vanhaus Gruppe Realty Inc. Brokerage. Greater Vancouver REALTORS®
- C$1,149,0003 bd3 ba1.5k sqft4280 Moncton St #124, Richmond, BC V7E 6T4For SaleMLS ID #R3154053, Gary Serra PREC*, Oakwyn Realty Ltd. Brokerage. Greater Vancouver REALTORS®
- C$1,699,9005 bd3 ba2.2k sqft6620 Gainsborough Dr, Richmond, BC V7E 3Z3For SaleMLS ID #R3159095, Powers Guo PREC*, RE/MAX Westcoast Brokerage. Greater Vancouver REALTORS®
