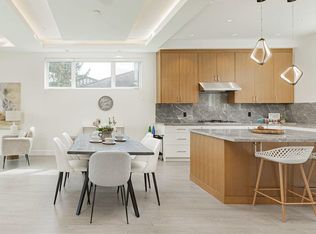
Welcome to this stunning contemporary residence in one of Richmond’s most desirable communities — Steveston South. Built in 2020, this beautifully crafted family home combines modern elegance, thoughtful design, and everyday comfort in an unbeatable location. Featuring 4 spacious bedrooms, 3 bathrooms, and nearly 1,850 sq.ft. of bright living space, this home offers an ideal layout for growing families and professionals alike. The open-concept main floor is filled with natural light and showcases stylish finishes, a gourmet kitchen, and seamless flow for entertaining.Steps to parks, schools, shopping, cafes & restaurants. Minutes from the charm and waterfront lifestyle of Steveston Village. Top school catchment: Homma Elementary and McMath Secondary.Open house Saturday July 25 (2-4PM)
For sale
C$1,950,000
5466 Moncton St, Richmond, BC V7E 3B4
4beds
1,848sqft
Single Family Residence
Built in 2020
3,049 Square Feet Lot
$-- Zestimate®
C$1,055/sqft
C$-- HOA
What's special
Stunning contemporary residenceBeautifully crafted family homeModern eleganceThoughtful designEveryday comfortOpen-concept main floorFilled with natural light
- 70 days |
- 52 |
- 1 |
Zillow last checked:
Listing updated:
Listed by:
Calvin Lai PREC*,
LeHomes Realty Premier Brokerage
Source: Greater Vancouver REALTORS®,MLS®#: R3124471 Originating MLS®#: Greater Vancouver
Originating MLS®#: Greater VancouverFacts & features
Interior
Bedrooms & bathrooms
- Bedrooms: 4
- Bathrooms: 3
- Full bathrooms: 3
Heating
- Radiant
Cooling
- Air Conditioning
Appliances
- Included: Washer/Dryer, Dishwasher, Refrigerator, Stove
Features
- Basement: None
- Number of fireplaces: 1
- Fireplace features: Electric
Interior area
- Total structure area: 1,848
- Total interior livable area: 1,848 sqft
Property
Parking
- Total spaces: 2
- Parking features: Garage, Rear Access
- Garage spaces: 2
Features
- Levels: Two
- Stories: 2
- Frontage length: 32.78
Lot
- Size: 3,049 Square Feet
- Dimensions: 32.78 x
- Features: Central Location, Recreation Nearby
Construction
Type & style
- Home type: SingleFamily
- Property subtype: Single Family Residence
Condition
- Year built: 2020
Community & HOA
Community
- Features: Near Shopping
HOA
- Has HOA: No
Location
- Region: Richmond
Financial & listing details
- Price per square foot: C$1,055/sqft
- Annual tax amount: C$6,275
- Date on market: 5/15/2026
- Ownership: Freehold NonStrata
Calvin Lai PREC*
Calvin Lai PREC*
By pressing Contact Agent, you agree that the real estate professional identified above may call/text you about your search, which may involve use of automated means and pre-recorded/artificial voices. You don't need to consent as a condition of buying any property, goods, or services. Message/data rates may apply. You also agree to our Terms of Use. Zillow does not endorse any real estate professionals. We may share information about your recent and future site activity with your agent to help them understand what you're looking for in a home.
Price history
Price history is unavailable.
Public tax history
Tax history is unavailable.
Climate risks
Neighborhood: Steveston
Nearby schools
GreatSchools rating
- NAPoint Roberts Primary SchoolGrades: K-2Distance: 10.8 mi
- 5/10Birch Bay Home ConnectionsGrades: K-8Distance: 20.9 mi
- 6/10Blaine High SchoolGrades: 9-12Distance: 21.4 mi
- C$2,280,0005 bd5 ba2.5k sqft12111 Trites Rd, Richmond, BC V7E3R7For Sale
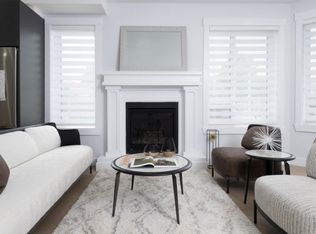
- C$2,368,0005 bd6 ba2.5k sqft12131 Trites Rd, Richmond, BC V7E3R6For Sale

- C$1,980,0004 bd3 ba1.9k sqft12188 Buchanan St, Richmond, BC V7E6T8For Sale

- C$1,918,0005 bd3 ba2.4k sqft12268 Imperial Dr, Richmond, BC V7E6J6For Sale
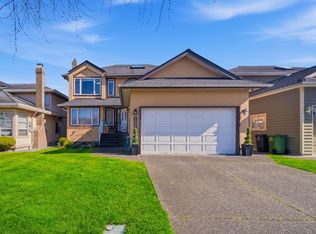
- C$1,980,0004 bd3 ba1.9k sqft12208 Buchanan St, Richmond, BC V7E6T8For Sale
- C$1,649,3693 bd2 ba1.5k sqft5620 Plover Ct, Richmond, BC V7E4K2For Sale
- C$1,249,9004 bd3 ba1.6k sqft5580 Moncton St #14, Richmond, BC V7E3B4For Sale
- C$980,0003 bd3 ba1.2k sqft12251 No 2 Rd #50, Richmond, BC V7E0A3For Sale
Similar homes
- C$1,998,0005 bd3 ba2.5k sqft3193 Richmond St, Richmond, BC V7E 2V7For Sale
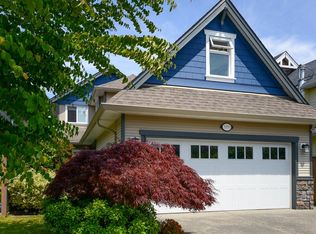 MLS ID #R3139714, Anne Piche, Sutton Group Seafair Realty Brokerage. Greater Vancouver REALTORS®
 - C$1,799,8883 bd3 ba2.3k sqft3011 Broadway St, Richmond, BC V7E 2X1For Sale
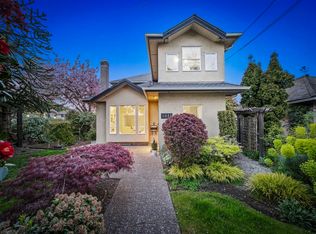 MLS ID #R3128934, Conor Finding, Axford Real Estate Brokerage. Greater Vancouver REALTORS®
 - C$1,550,0005 bd3 ba2.5k sqft4251 Campobello Pl, Richmond, BC V7E 5G5For Sale
 MLS ID #R3138666, Tony Yu, Macdonald Realty Westmar Brokerage. Greater Vancouver REALTORS®
 - C$1,918,8004 bd4 ba2.2k sqft7088 Heather St #3, Richmond, BC V6Y 0K2For Sale
 MLS ID #R3104064, Graeme Liu PREC*, eXp Realty Brokerage. Greater Vancouver REALTORS®
 - C$1,559,0004 bd4 ba1.7k sqft10388 No 2 Rd #108, Richmond, BC V7E 2C7For SaleMLS ID #R3128931, Charles Jiang PREC*, Royal Pacific Realty Corp. Brokerage. Greater Vancouver REALTORS®
- C$1,948,0004 bd2 ba1.8k sqft409 W 27th St, North Vancouver, BC V7N 2H7For SaleMLS ID #R3138851, Aidin Ashkieh PREC*, RE/MAX Crest Realty Brokerage. Greater Vancouver REALTORS®
- C$1,985,0004 bd4 ba1.7k sqft215 E 21st St #3, North Vancouver, BC V7L 3B7For SaleMLS ID #R3127399, Scott Wallace PREC*, Oakwyn Realty Ltd. Brokerage. Greater Vancouver REALTORS®
- C$1,399,0004 bd4 ba1.6k sqft7140 Railway Ave #4, Richmond, BC V7C 3J8For SaleMLS ID #R3139240, Shirley Wu PREC*, Luxmore Realty Brokerage. Greater Vancouver REALTORS®
- C$1,388,0004 bd3 ba1.4k sqft8271 Francis Rd #2, Richmond, BC V6Y 1A5For SaleMLS ID #R3126935, Morning Yu PREC*, Laboutique Realty Brokerage. Greater Vancouver REALTORS®
- C$1,680,0005 bd4 ba1.7k sqft9099 No 2 Rd #4, Richmond, BC V7E 2C7For SaleMLS ID #R3107628, Louis Yu PREC*, RE/MAX Crest Realty Brokerage. Greater Vancouver REALTORS®
- C$2,498,0006 bd7 ba2.7k sqft1342 E 60th Ave, Vancouver, BC V5X 2A8For SaleMLS ID #R3149044, Greg Marenco PREC*, RE/MAX Select Properties Brokerage. Greater Vancouver REALTORS®
- C$2,199,0004 bd4 ba2.6k sqft1745 Enderby Ave, Delta, BC V4L 1T1For SaleMLS ID #R3137521, Michael Van Straaten, RE/MAX City Realty Brokerage. Greater Vancouver REALTORS®
- C$1,499,0003 bd3 ba1.8k sqft5354 Westminster Ave, Delta, BC V4K 2J2For SaleMLS ID #R3131578, Stefan Geffke, Royal LePage Regency Realty Brokerage. Greater Vancouver REALTORS®
- C$1,488,8883 bd3 ba1.6k sqft10511 No 5 Rd #36, Richmond, BC V7A 0B2For SaleMLS ID #R3142499, Michael Liu PREC*, RE/MAX Crest Realty Brokerage. Greater Vancouver REALTORS®
- C$1,588,0004 bd4 ba2.4k sqft15456 Russell Ave, White Rock, BC V4B 2R3For SaleMLS ID #R3147941, Lena Xu - PREC, RE/MAX Colonial Pacific Realty Brokerage. Greater Vancouver REALTORS®
- C$1,799,0003 bd3 ba1.4k sqft220 E 40th Ave, Vancouver, BC V5W 1L8For SaleMLS ID #R3079039, Bridget Ross, Stilhavn Real Estate Services Brokerage. Greater Vancouver REALTORS®
- C$1,998,0004 bd3 ba1.7k sqft5034 Granville St #2, Vancouver, BC V6M 3B2For SaleMLS ID #R3127394, Patrick Weeks PREC*, RE/MAX Select Properties Brokerage. Greater Vancouver REALTORS®
- C$1,799,0004 bd3 ba2.4k sqft1830 126th St, Surrey, BC V4A 3P5For SaleMLS ID #R3137715, Joel Ross - PREC, RE/MAX Colonial Pacific Realty Brokerage. Greater Vancouver REALTORS®
- C$1,799,9005 bd3 ba2.5k sqft2333 Kirkstone Rd, North Vancouver, BC V7J 3M1For SaleMLS ID #R3144563, Navid Hakimi PREC*, RE/MAX Masters Realty Brokerage. Greater Vancouver REALTORS®
- C$1,799,0006 bd4 ba2.4k sqft778 E 52nd Ave, Vancouver, BC V5X 1H2For SaleMLS ID #R3106188, Tracy Hu PREC*, LeHomes Realty Premier Brokerage. Greater Vancouver REALTORS®
