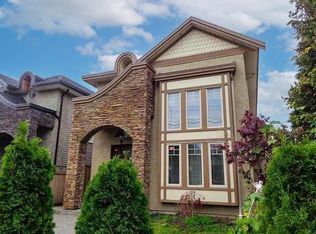
Historic Steveston Village charm meets contemporary luxury in this stunning 2020 built home by nuHaus Homes. The expansive open concept floor plan ftr’s architectural lighting, engineered hardwood floors, high end fixtures, a bespoke floating fireplace & luxurious closet systems. Offering 4 bedrooms and 4 bathrooms, including two primary bedrooms, a second floor study alcove & flexible storage spaces for unmatched comfort and versatility. A gourmet kitchen w/ stainless steel appliances, statement island & radiant heating complete the refined interior. Outside, a covered patio w/ gas BBQ connection, lane access, double garage w/ EV charging rough-in. Steps to Steveston Village, transit, Garry Point Park, Lord Byng Elementary and McMath Secondary School. A MUST SEE! Open House Sat/Sun 2-4pm.
For sale
C$2,198,000
3751 Garry St, Richmond, BC V7E 2T6
4beds
2,291sqft
Single Family Residence
Built in 2020
3,920 Square Feet Lot
$-- Zestimate®
C$959/sqft
C$-- HOA
What's special
Architectural lightingEngineered hardwood floorsHigh end fixturesBespoke floating fireplaceLuxurious closet systemsTwo primary bedroomsSecond floor study alcove
- 2 days |
- 20 |
- 1 |
Zillow last checked:
Listing updated:
Listed by:
Brad Becir PREC*,
Engel & Volkers Vancouver Brokerage,
Frank Becir,
Royal LePage Regency Realty
Source: Greater Vancouver REALTORS®,MLS®#: R3157212 Originating MLS®#: Greater Vancouver
Originating MLS®#: Greater VancouverFacts & features
Interior
Bedrooms & bathrooms
- Bedrooms: 4
- Bathrooms: 4
- Full bathrooms: 3
- 1/2 bathrooms: 1
Heating
- Electric, Natural Gas, Radiant
Appliances
- Included: Washer/Dryer, Dishwasher, Refrigerator, Stove
Features
- Central Vacuum
- Basement: None
- Number of fireplaces: 1
- Fireplace features: Insert, Gas
Interior area
- Total structure area: 2,291
- Total interior livable area: 2,291 sqft
Property
Parking
- Total spaces: 6
- Parking features: Garage, Other, Front Access, Garage Door Opener
- Garage spaces: 2
Features
- Levels: Two
- Stories: 2
- Frontage length: 33
Lot
- Size: 3,920 Square Feet
- Dimensions: 33 x 120.00
- Features: Central Location, Marina Nearby, Recreation Nearby
Construction
Type & style
- Home type: SingleFamily
- Property subtype: Single Family Residence
Condition
- Year built: 2020
Community & HOA
Community
- Features: Near Shopping
- Security: Security System
HOA
- Has HOA: No
Location
- Region: Richmond
Financial & listing details
- Price per square foot: C$959/sqft
- Annual tax amount: C$7,685
- Date on market: 8/19/2026
- Ownership: Freehold NonStrata
Price history
Price history is unavailable.
Public tax history
Tax history is unavailable.
Climate risks
Neighborhood: Steveston
Nearby schools
GreatSchools rating
- NAPoint Roberts Primary SchoolGrades: K-2Distance: 11.6 mi
- 5/10Birch Bay Home ConnectionsGrades: K-8Distance: 21.8 mi
- 6/10Blaine High SchoolGrades: 9-12Distance: 22.3 mi
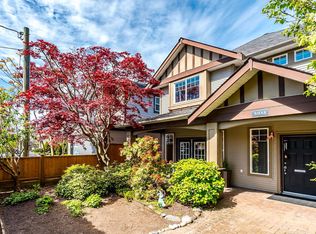
- C$1,799,0005 bd4 ba2.2k sqft3933 Garry St, Richmond, BC V7E2T7For Sale
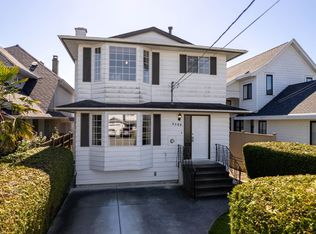
- C$1,688,0005 bd3 ba2k sqft3588 Georgia St, Richmond, BC V7E2S1For Sale
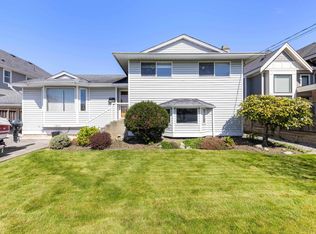
- C$2,698,0006 bd4 ba3.3k sqft3871 Richmond St, Richmond, BC V7E2W7For Sale
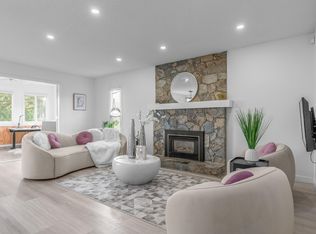
- C$1,748,0004 bd3 ba2.4k sqft3515 Richmond St, Richmond, BC V7E2W2For Sale
- C$899,0002 bd2 ba1.1k sqft3755 Chatham St #303, Richmond, BC V7E2Z4For Sale
- C$1,458,0003 bd2 ba1.5k sqft11764 Yoshida Ct, Richmond, BC V7E5C6For Sale
- C$928,0002 bd3 ba1.1k sqft3993 Chatham St #1, Richmond, BC V7E2Y4For Sale
- C$2,288,8005 bd4 ba2.1k sqft11960 4th Ave, Richmond, BC V7E3H8For Sale
Similar homes
- C$1,780,0005 bd5 ba2.1k sqft10511 No 1 Rd #1, Richmond, BC V7E 1S3For Sale
 MLS ID #R3156923, Calvin Lai PREC*, LeHomes Realty Premier Brokerage. Greater Vancouver REALTORS®
 - C$2,196,0004 bd3 ba2.1k sqft10711 Argentia Dr, Richmond, BC V7E 4K6For Sale
 MLS ID #R3154336, Henry Jia PREC*, RE/MAX City Realty Brokerage. Greater Vancouver REALTORS®
 - C$1,888,8003 bd2 ba2k sqft5260 Moncton St, Richmond, BC V7E 3B3For Sale
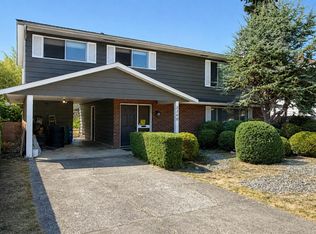 MLS ID #R3155681, Taylor Perry, RE/MAX Westcoast Brokerage. Greater Vancouver REALTORS®
 - C$1,699,0003 bd3 ba2.3k sqft10631 Trepassey Dr, Richmond, BC V7E 4K8For Sale
 MLS ID #R3157292, Brian Suico, Sutton Group-West Coast Realty Brokerage. Greater Vancouver REALTORS®
 - C$1,990,0003 bd3 ba2.7k sqft9720 Railway Ave, Richmond, BC V7E 2B7For SaleMLS ID #R3155514, Edward Yan PREC*, Luxmore Realty Brokerage. Greater Vancouver REALTORS®
- C$1,748,0004 bd3 ba2.4k sqft3515 Richmond St, Richmond, BC V7E 2W2For SaleMLS ID #R3145766, Margaret Song PREC*, Macdonald Realty Westmar Brokerage. Greater Vancouver REALTORS®
- C$1,799,0005 bd4 ba2.2k sqft3933 Garry St, Richmond, BC V7E 2T7For SaleMLS ID #R3133968, Sam Li PREC*, RE/MAX Crest Realty Brokerage. Greater Vancouver REALTORS®
- C$2,198,8004 bd3 ba1.9k sqft3411 Chatham St, Richmond, BC V7E 2Y9For SaleMLS ID #R3078611, Sean Lawson PREC*, RE/MAX Westcoast Brokerage. Greater Vancouver REALTORS®
- C$2,198,0005 bd3 ba3.1k sqft10131 Hollywell Dr, Richmond, BC V7E 5C7For SaleMLS ID #R3151399, Eleanor Tan, Royal LePage Westside Brokerage. Greater Vancouver REALTORS®
- C$1,688,0005 bd3 ba2k sqft3588 Georgia St, Richmond, BC V7E 2S1For SaleMLS ID #R3152876, Margaret Song PREC*, Macdonald Realty Westmar Brokerage. Greater Vancouver REALTORS®
- C$1,899,0004 bd3 ba2.5k sqft10864 Springmont Gate, Richmond, BC V7E 1Y4For SaleMLS ID #R3137729, Crystal Wang PREC*, Sutton Group - 1st West Realty Brokerage. Greater Vancouver REALTORS®
- C$2,598,0004 bd6 ba3.3k sqft3571 Sable Ave, Richmond, BC V7E 2A3For SaleMLS ID #R3136001, Sophia Cai PREC*, Royal Pacific Riverside Realty Ltd. Brokerage. Greater Vancouver REALTORS®
- C$1,888,0003 bd3 ba1.7k sqft4371 Steveston Hwy, Richmond, BC V7E 2K4For SaleMLS ID #R3143818, Martin Dash, RE/MAX Westcoast Brokerage. Greater Vancouver REALTORS®
- C$1,785,0004 bd3 ba2.3k sqft10540 Yarmish Dr, Richmond, BC V7E 5E7For SaleMLS ID #R3152932, Shafik Ladha PREC*, RE/MAX Westcoast Brokerage. Greater Vancouver REALTORS®
- C$1,499,0004 bd3 ba2k sqft10651 Canso Cres, Richmond, BC V7E 5B6For SaleMLS ID #R3156061, Ian Goh, Nu Stream Realty Inc. Brokerage. Greater Vancouver REALTORS®
- C$1,956,0005 bd3 ba2.8k sqft12051 Imperial Dr, Richmond, BC V7E 6J5For SaleMLS ID #R3148592, Austin Kay, RE/MAX Austin Kay Realty Brokerage. Greater Vancouver REALTORS®
- C$1,895,0004 bd3 ba1.8k sqft5466 Moncton St, Richmond, BC V7E 3B4For SaleMLS ID #R3124471, Calvin Lai PREC*, LeHomes Realty Premier Brokerage. Greater Vancouver REALTORS®
- C$1,799,0004 bd3 ba2.4k sqft12420 Phoenix Dr, Richmond, BC V7E 6B3For SaleMLS ID #R3140864, David Lindsay PREC*, Macdonald Realty Westmar Brokerage. Greater Vancouver REALTORS®
- C$2,690,0005 bd5 ba3k sqft4591 Garry St, Richmond, BC V7E 2T9For SaleMLS ID #R3129029, Calvin Lai PREC*, LeHomes Realty Premier Brokerage. Greater Vancouver REALTORS®
- C$2,288,8005 bd4 ba2.1k sqft11960 4th Ave, Richmond, BC V7E 3H8For SaleMLS ID #R3078612, Sean Lawson PREC*, RE/MAX Westcoast Brokerage. Greater Vancouver REALTORS®
